
H. Bye Engineering — Professional Engineering
Drafting, Detailing, Modeling & Permitting Solutions
Serving Ontario, Manitoba & PEI
About H.Bye Engineering
H.Bye Engineering is a professional drafting and engineering firm proudly serving clients . We bring decades of construction knowledge directly into every drawing we produce.
Located in Mount Forest, Ontario, we operate a small, efficient office of professionals dedicated to clear communication and practical solutions. We work closely with our clients, taking the time to understand each project and resolve the challenges along the way.
We answer the call. We tackle the challenges. We deliver solutions that move your project forward.
START YOUR PROJECTIndustrial
Complete structural and layout drawings for industrial facilities, warehouses, and factories from concept through construction documentation.
Learn MoreCommercial & Institutional
Full-service drafting for commercial buildings, offices, and institutional projects. Modern CAD drawings with clear communication throughout.
Learn MoreAgricultural
Site plans and structural drawings for barns, equipment storage, grain handling facilities, and other agricultural structures.
Learn MoreSite Plans & Stormwater Management Analysis
Professionally drawn site plans and stormwater management analysis reports for residential, commercial, and industrial properties. Prepared for permit submission to your local municipality.
Learn MoreStructural Analysis
Engineering analysis to evaluate structural performance, load capacity, and code compliance — for new construction and existing structures.
Learn MorePart Analysis & Finite Element
Engineering analysis and FEA simulation to evaluate stress, load performance, and structural integrity for parts and assemblies — with reports suitable for permit submission or client review.
Learn More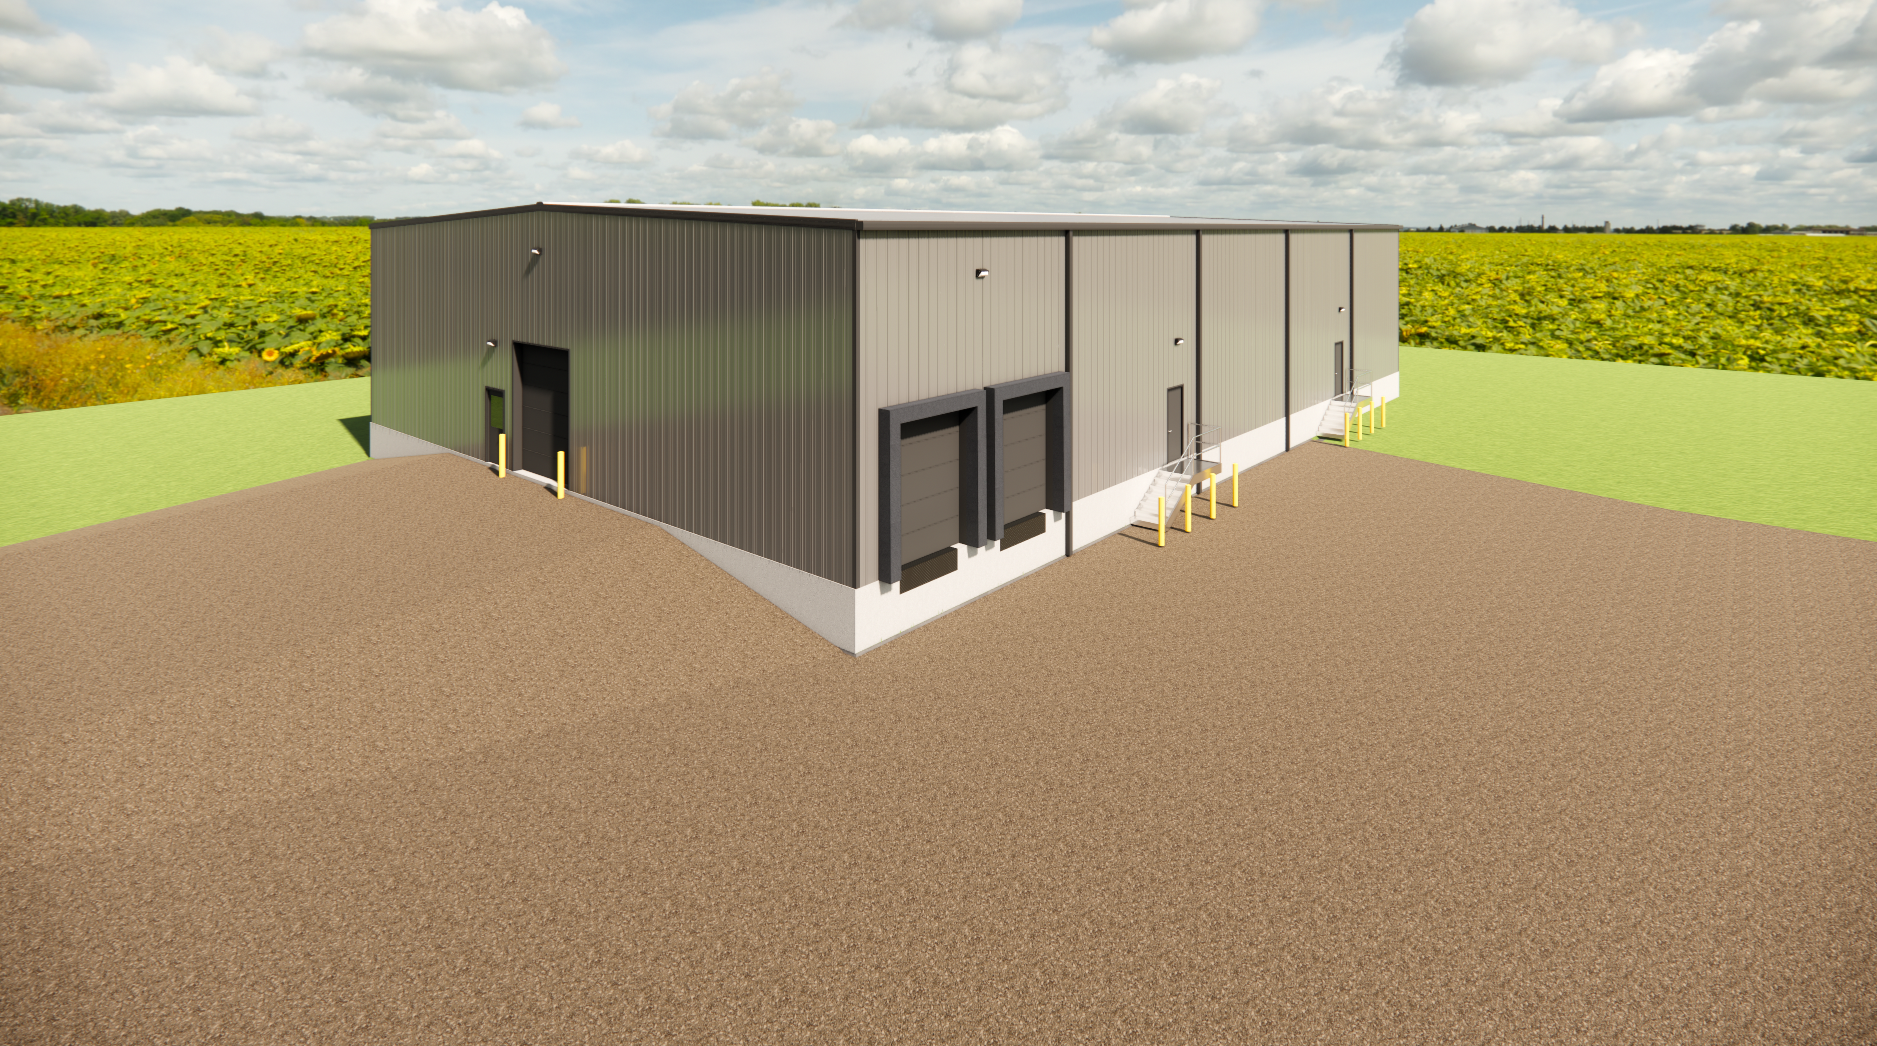
Modern Drafting
Professional 3D Rendered Drawings
Every set of drawings we produce is delivered as a professional 3D rendered document — modern, clear, and easy to read for clients, contractors, and permit reviewers alike.
Precision Drafting, Every Time
We use industry-leading CAD software so every drawing is produced with the precision and clarity that today's permit offices and contractors demand.
Credentials & Affiliations
H.Bye Engineering operates under the oversight of licensed Professional Engineers registered with the governing bodies in each province we serve — ensuring every drawing meets the professional standards required for permit submission in Ontario, Manitoba, and PEI.




We Handle the Permits — Wherever You Build
We submit your drawings directly to the township or municipality on your behalf. No permit office visits, no chasing approvals — we manage the process from first submission through to sign-off.
Ontario
Based in Wellington County and Grey County, we know the local townships and permit offices inside and out. We submit directly on your behalf — so you never have to set foot in a municipal office.
Manitoba
Serving clients across the prairies, from Winnipeg to rural municipalities. We handle permit submissions to your local municipality directly, keeping your project moving without the back-and-forth.
Prince Edward Island
Island permit requirements handled end-to-end. We prepare your drawings to PEI municipal standards and manage the submission process on your behalf from start to approval.
Real Work, Real Results
Our Projects
A look at the structural and site work we've engineered — from foundations to finished buildings.
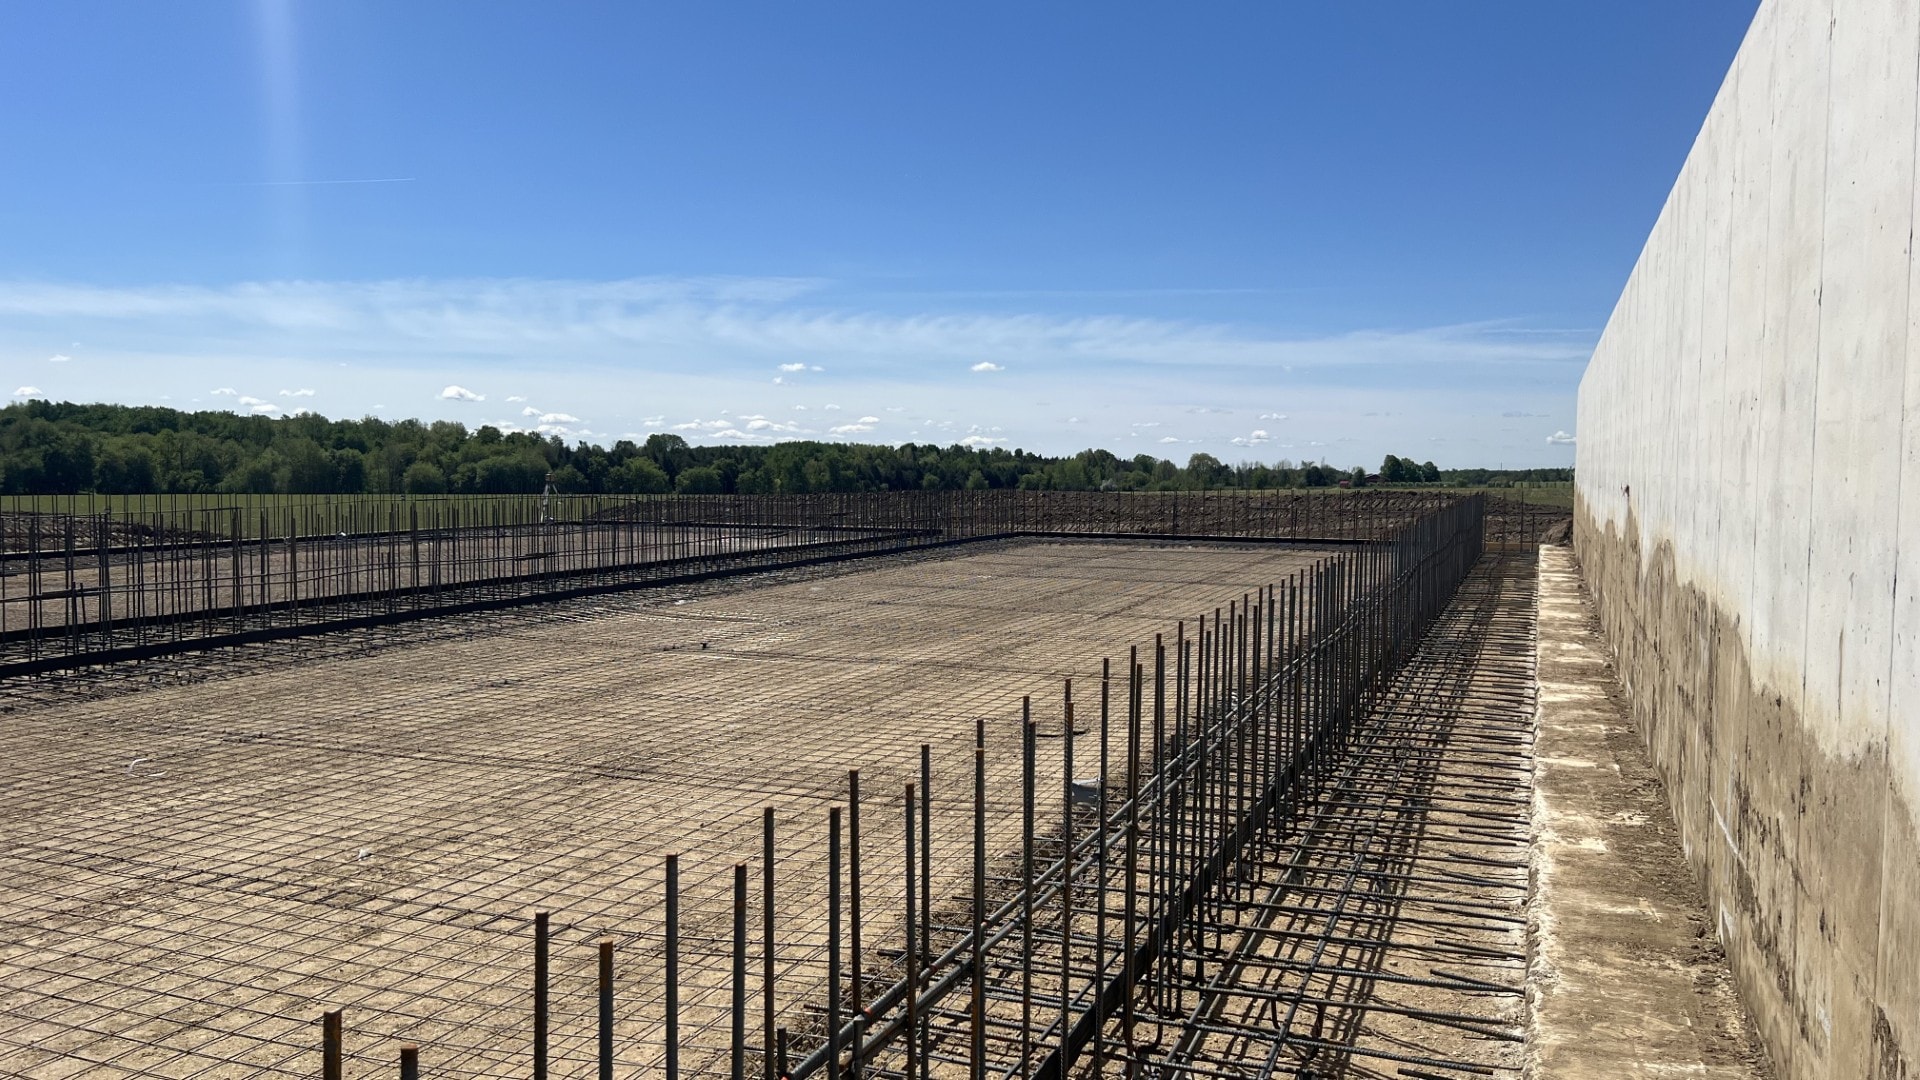
Bunker Silo — Foundation
Reinforced concrete foundation for a bunker silo, with full rebar grid laid out prior to pour. H.Bye Engineering provided the structural drawings and site plan for permit submission.
Agricultural Barn — Wood Frame
Wood-frame barn construction with structural framing underway. H.Bye Engineering produced the full drawing set for permit submission and construction.
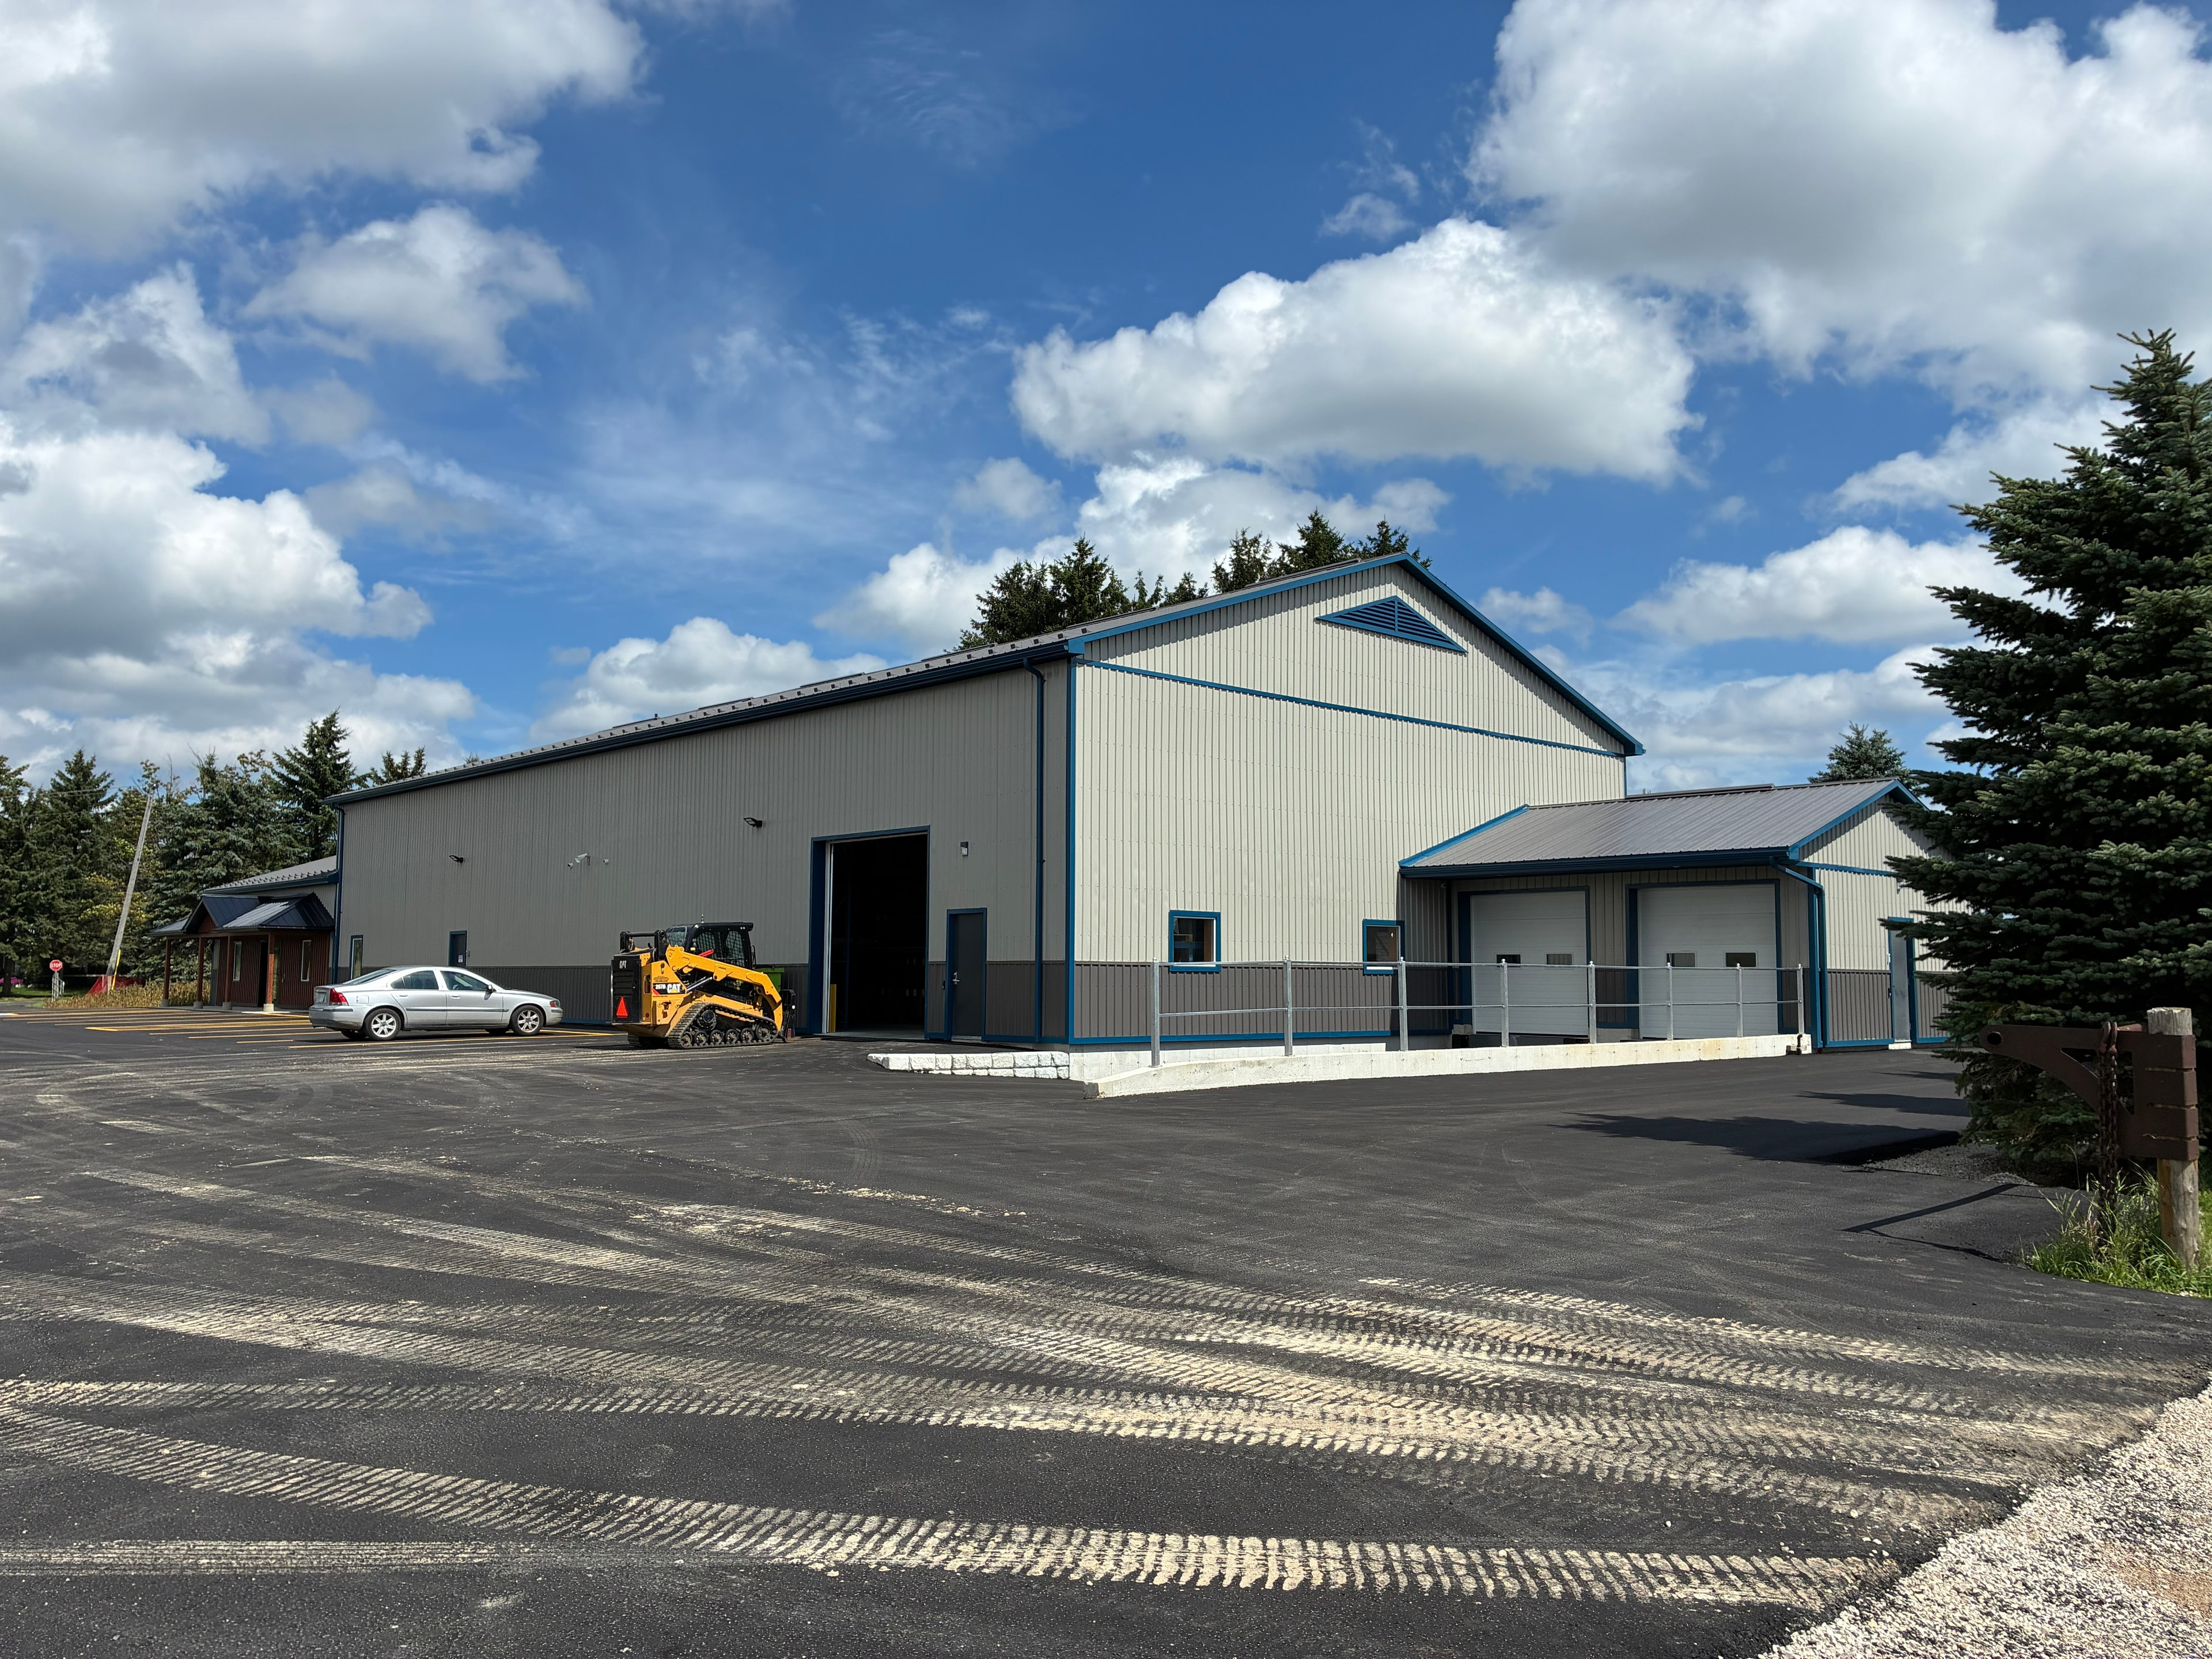
Industrial Commercial Building
Industrial/commercial facility with metal siding and blue trim accents. H.Bye Engineering provided structural and site plan drawings for this multi-use building.
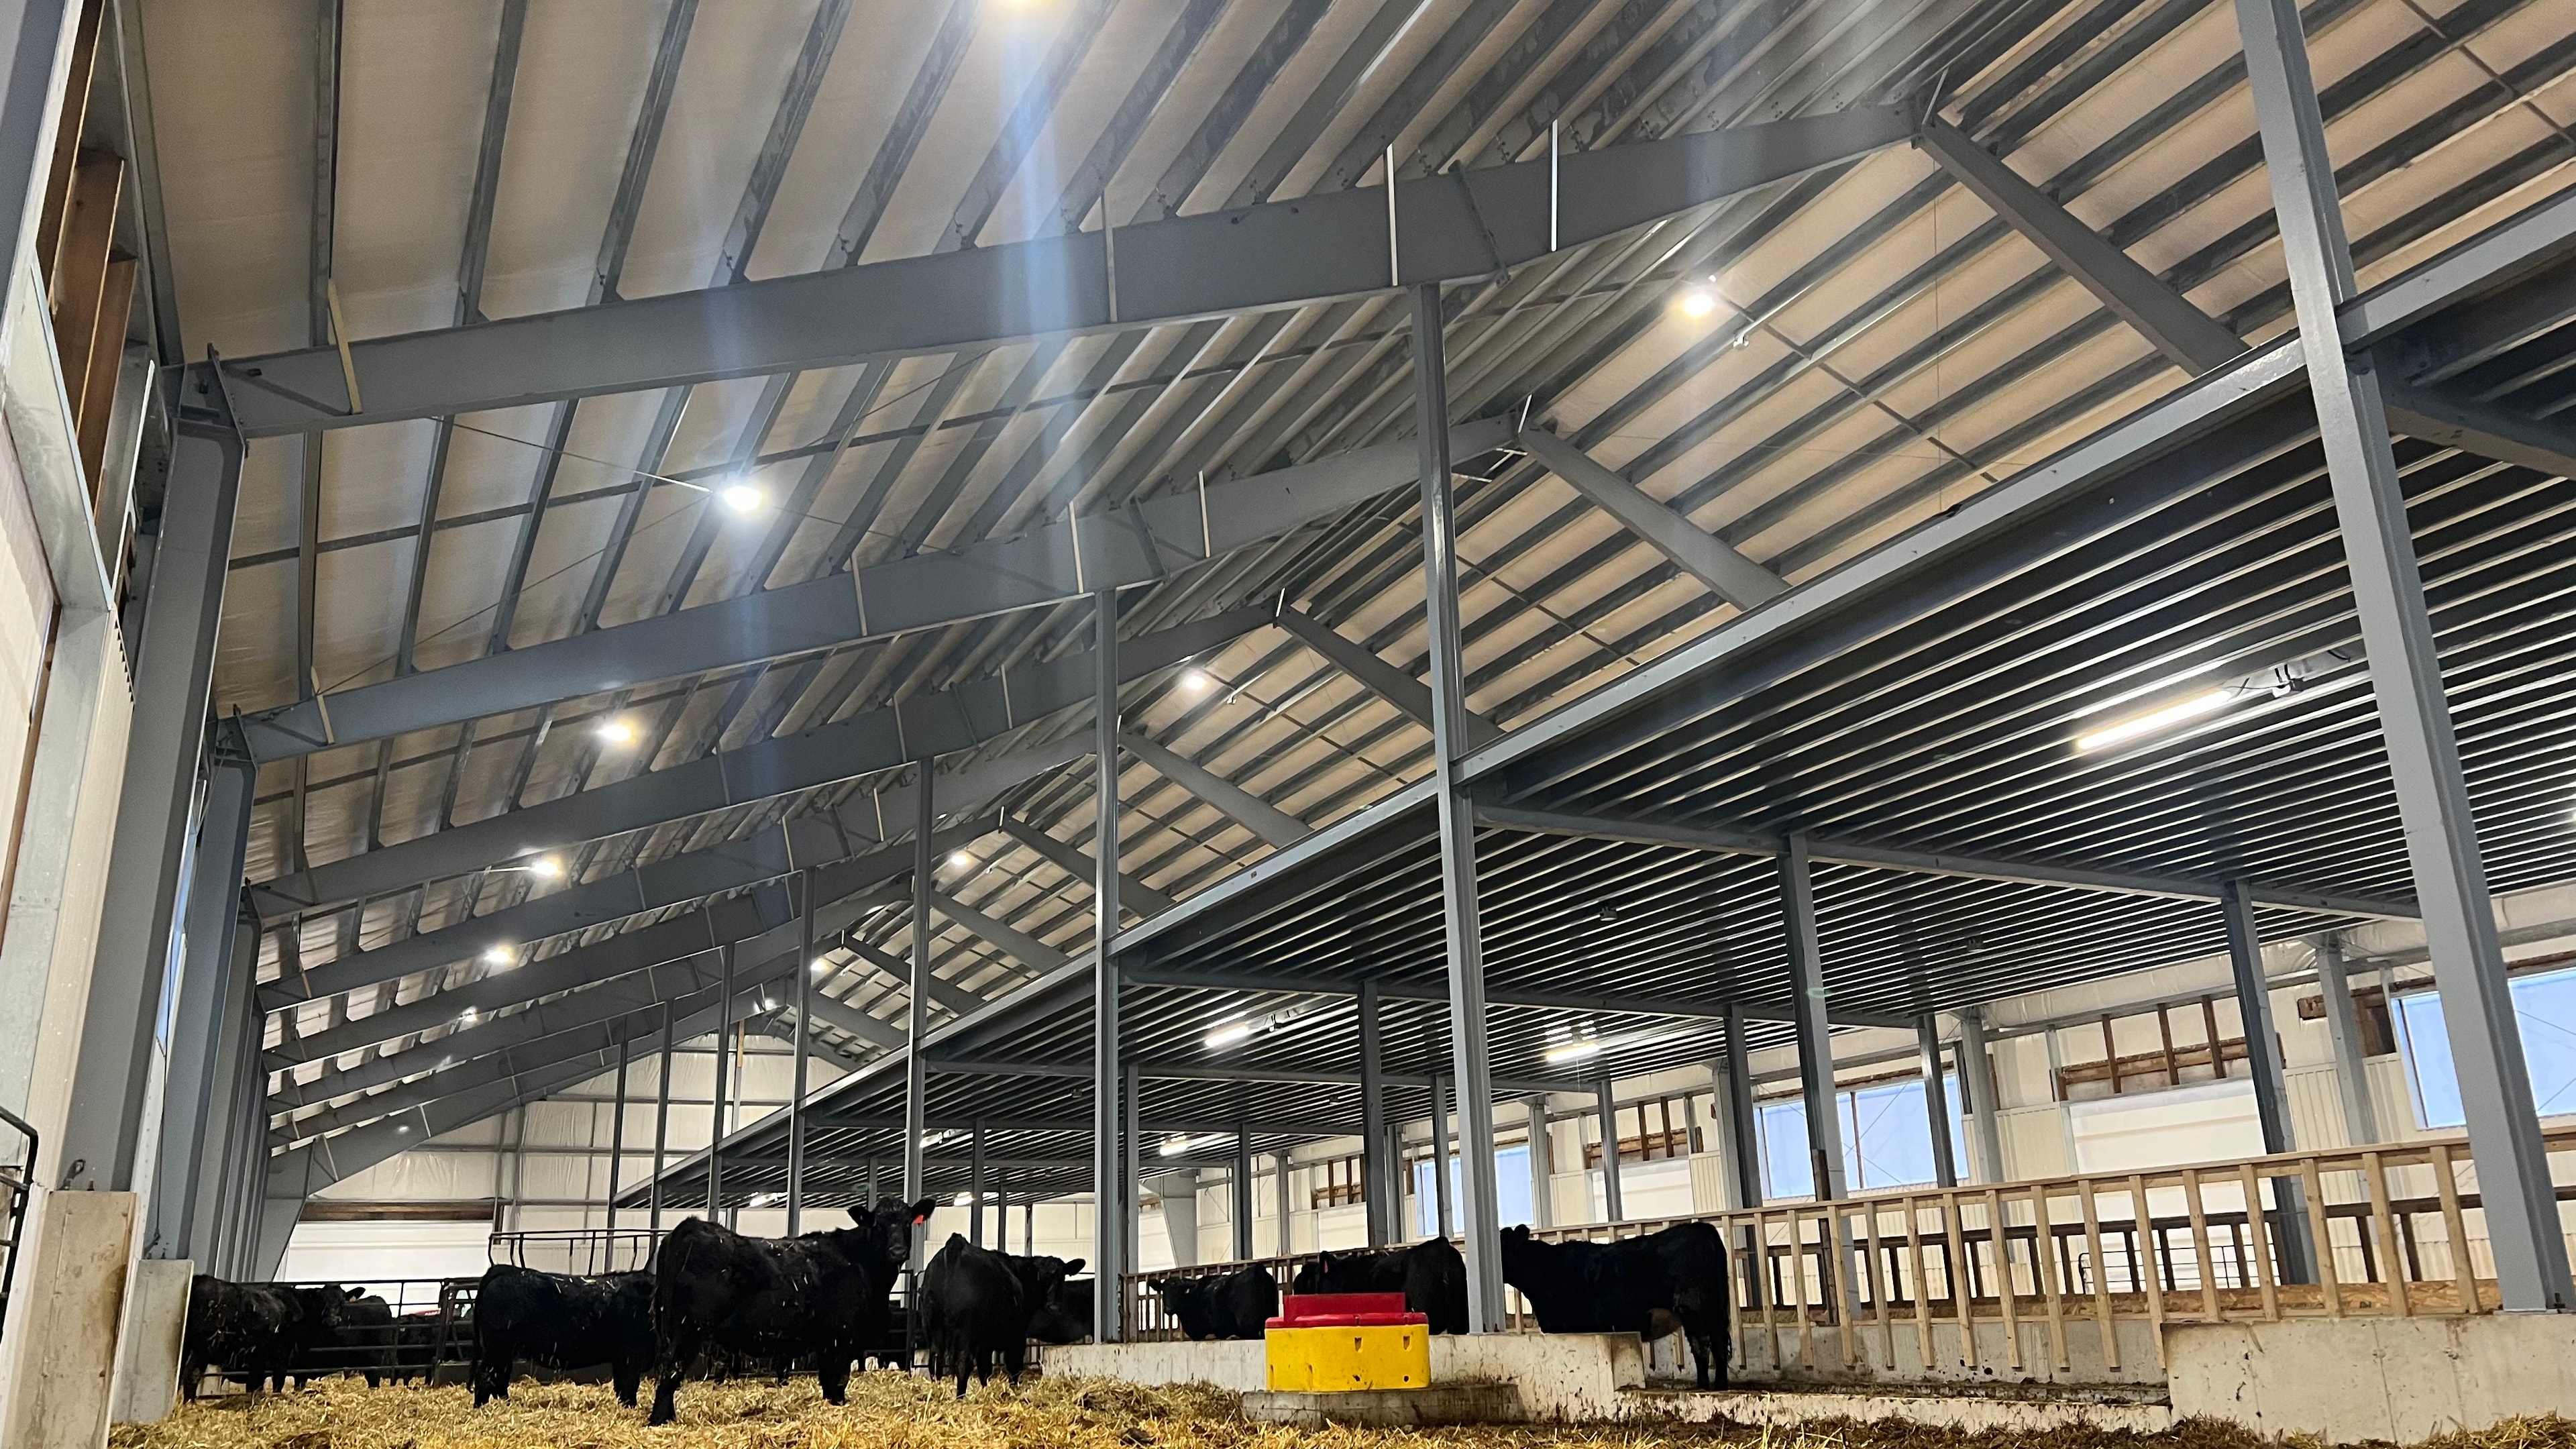
Cattle Barn — Steel Frame Interior
Large-span steel-framed cattle barn with LED high-bay lighting and open-concept livestock housing. Structural drawings and foundation design by H.Bye Engineering.
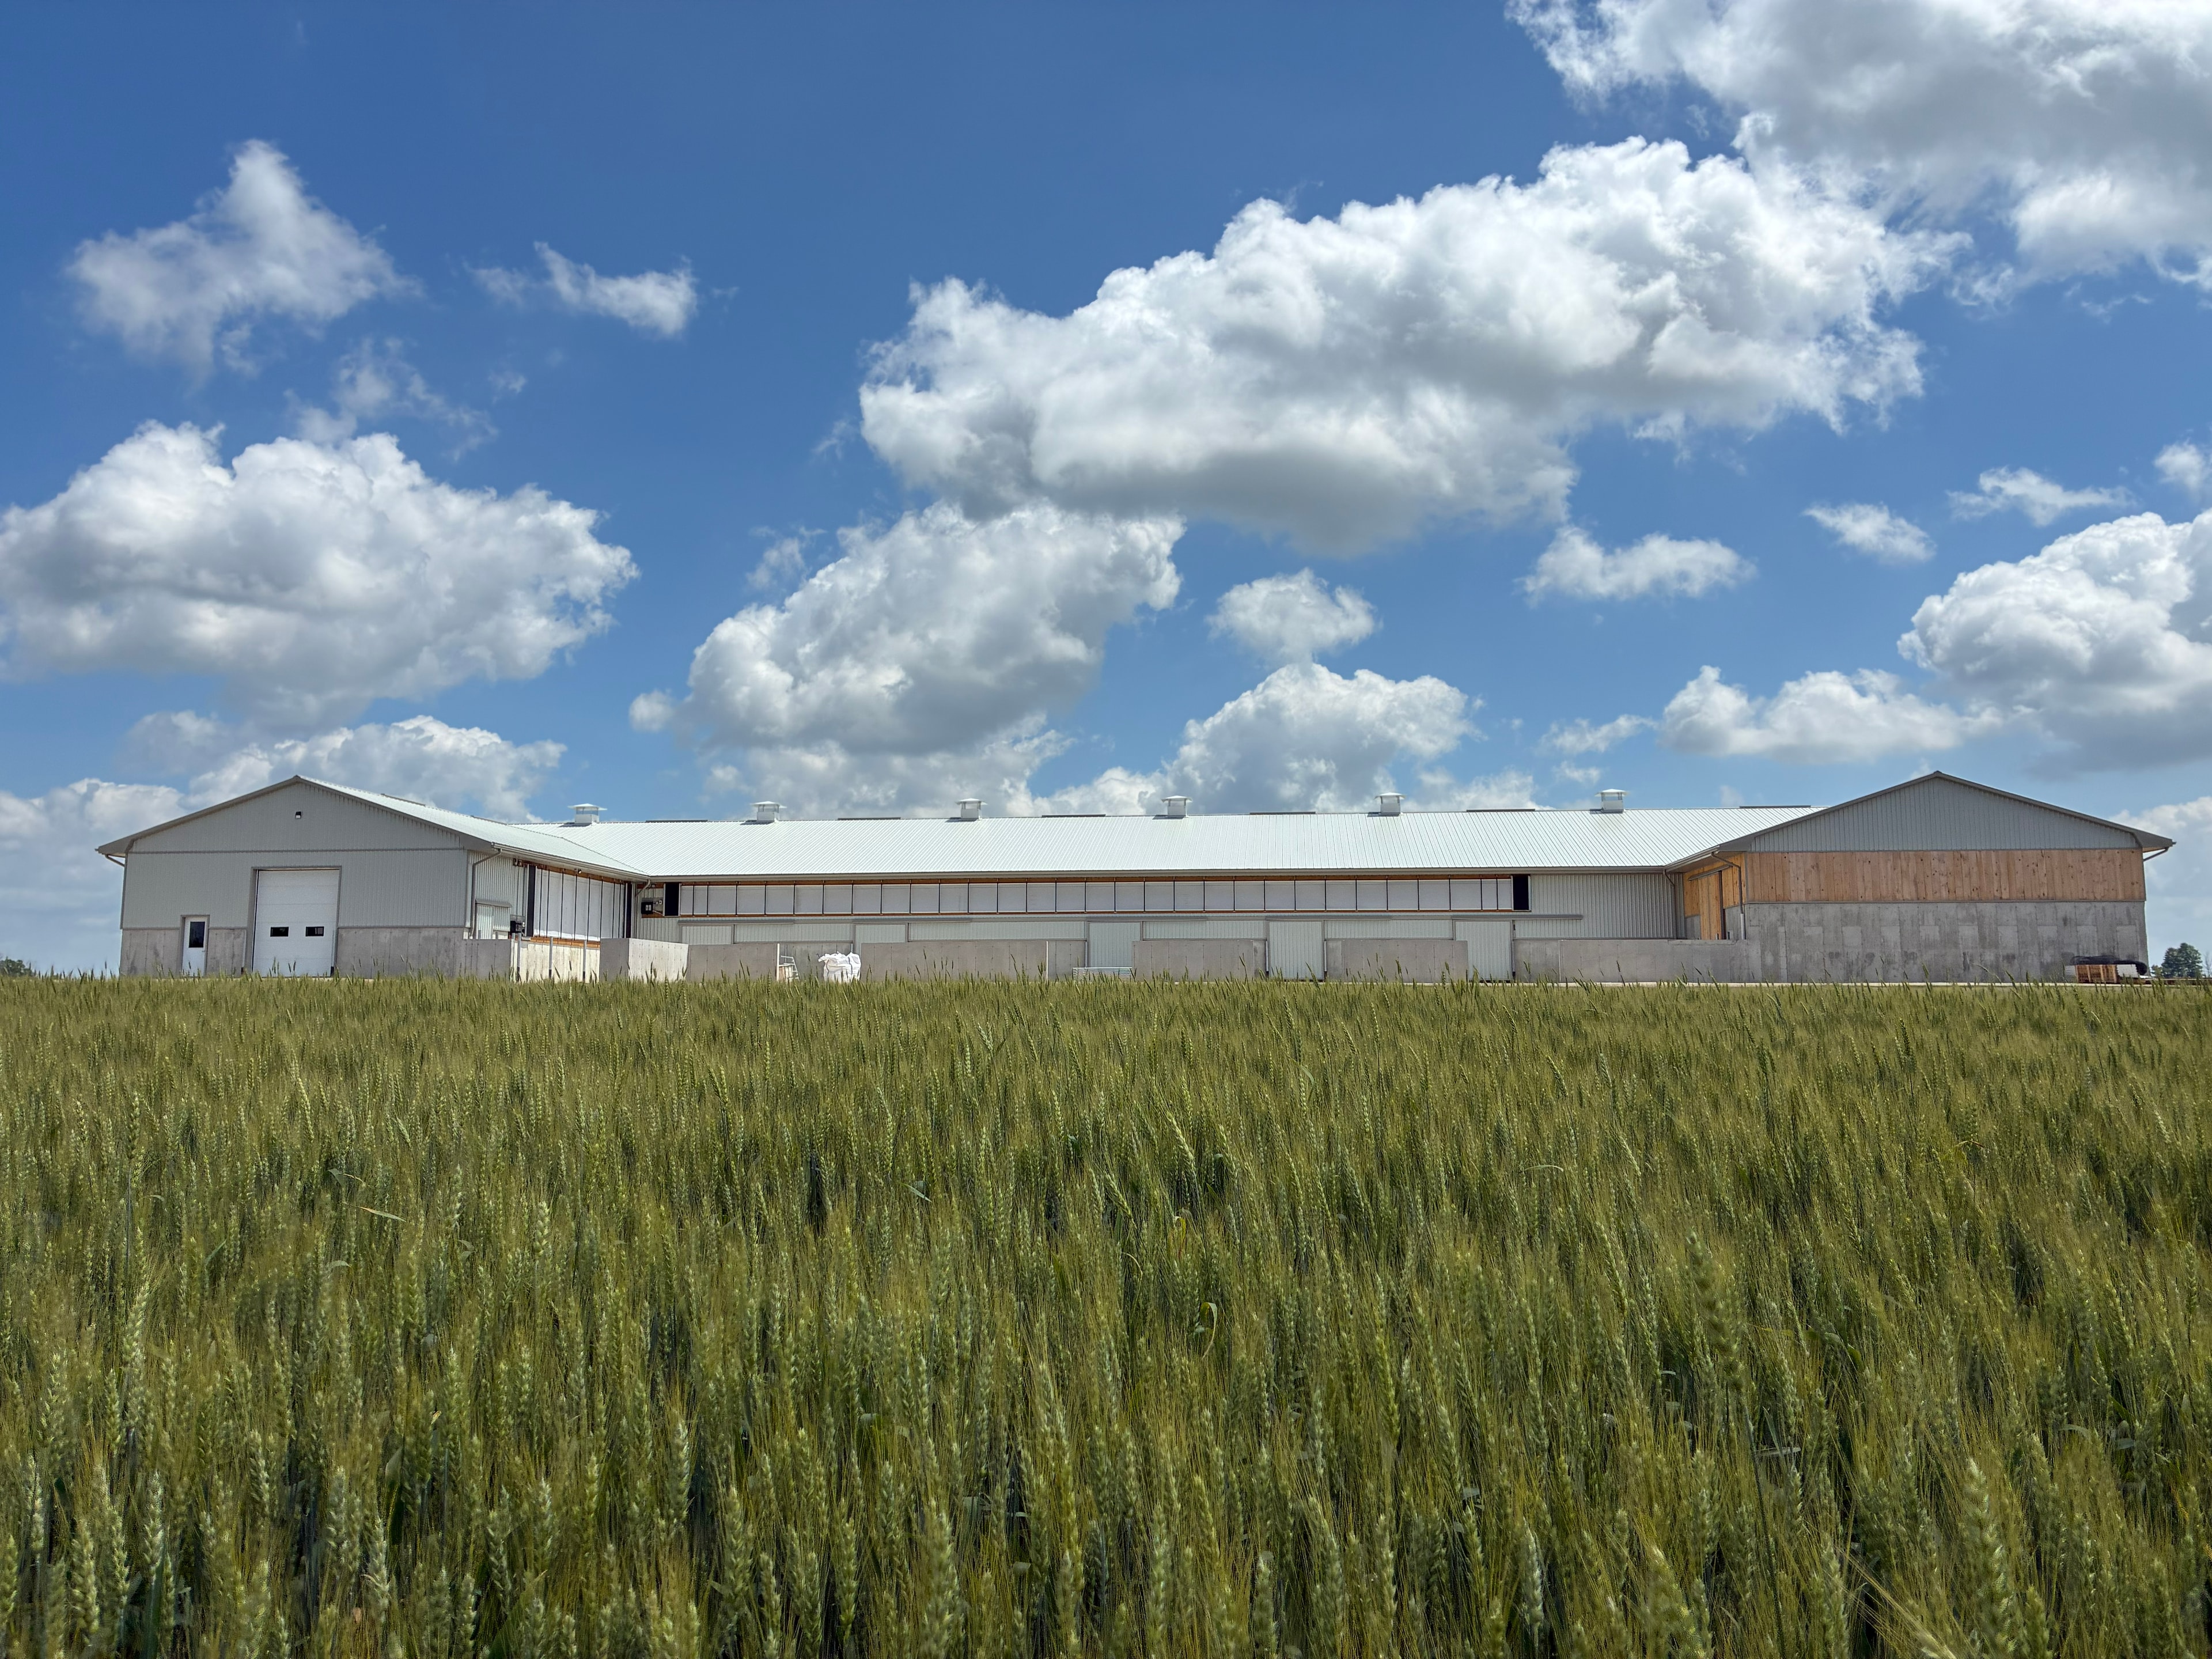
Agricultural Barn — Completed
Large agricultural barn, fully clad and operational. H.Bye Engineering provided the complete structural and site plan drawing package.
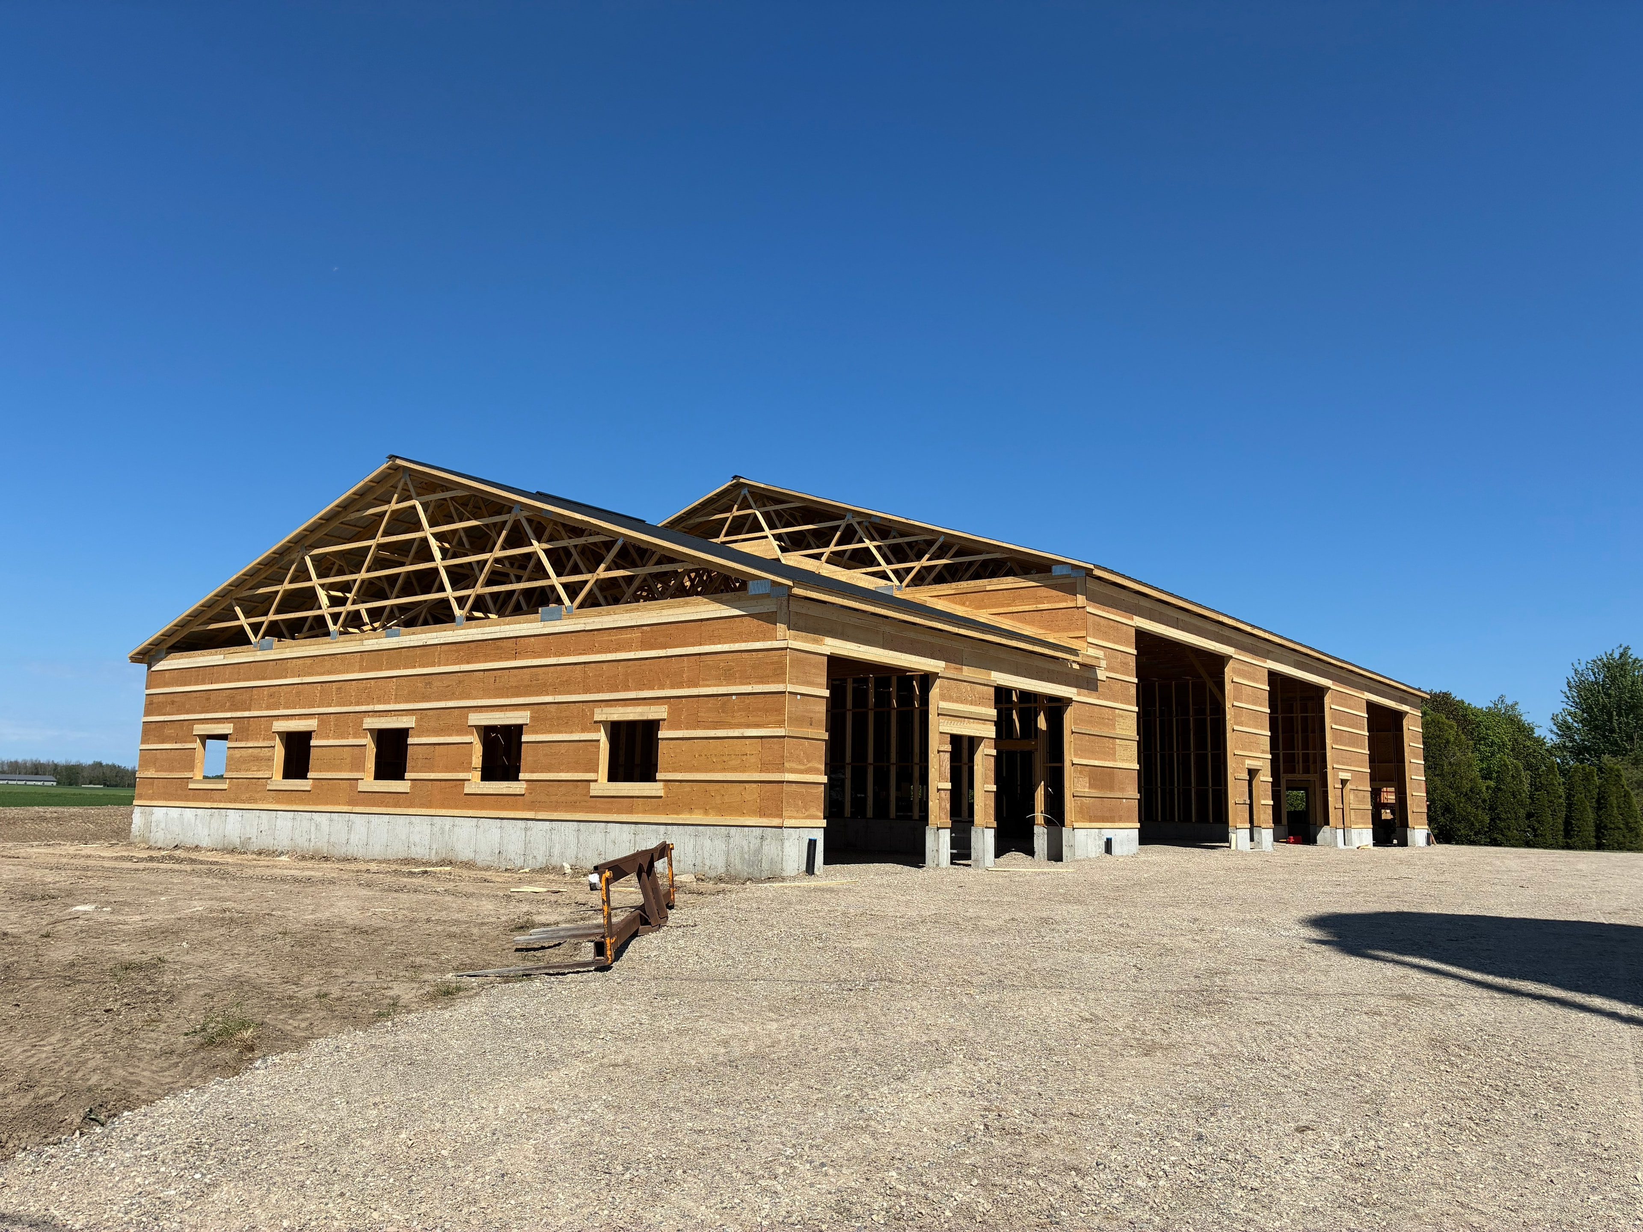
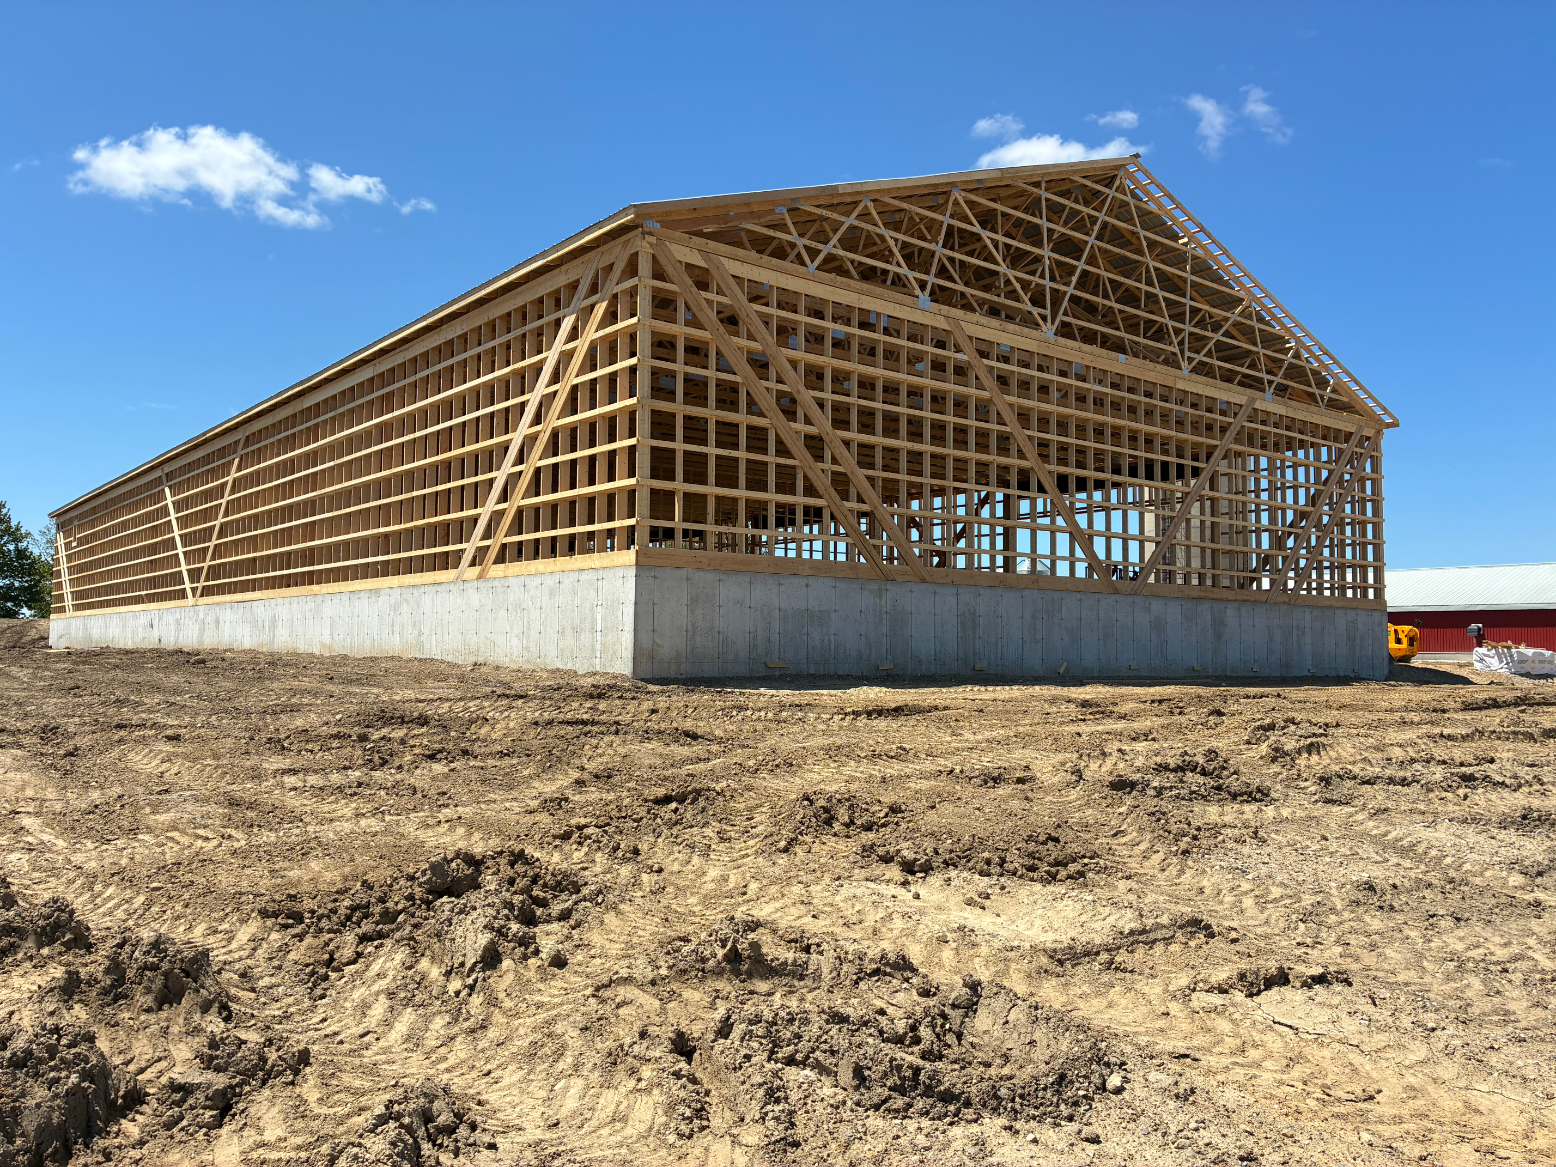
Shop — Wood Frame Construction
Multi-bay shop under construction showing exposed wood-frame trusses and wall framing. Full structural drawing set produced by H.Bye Engineering.
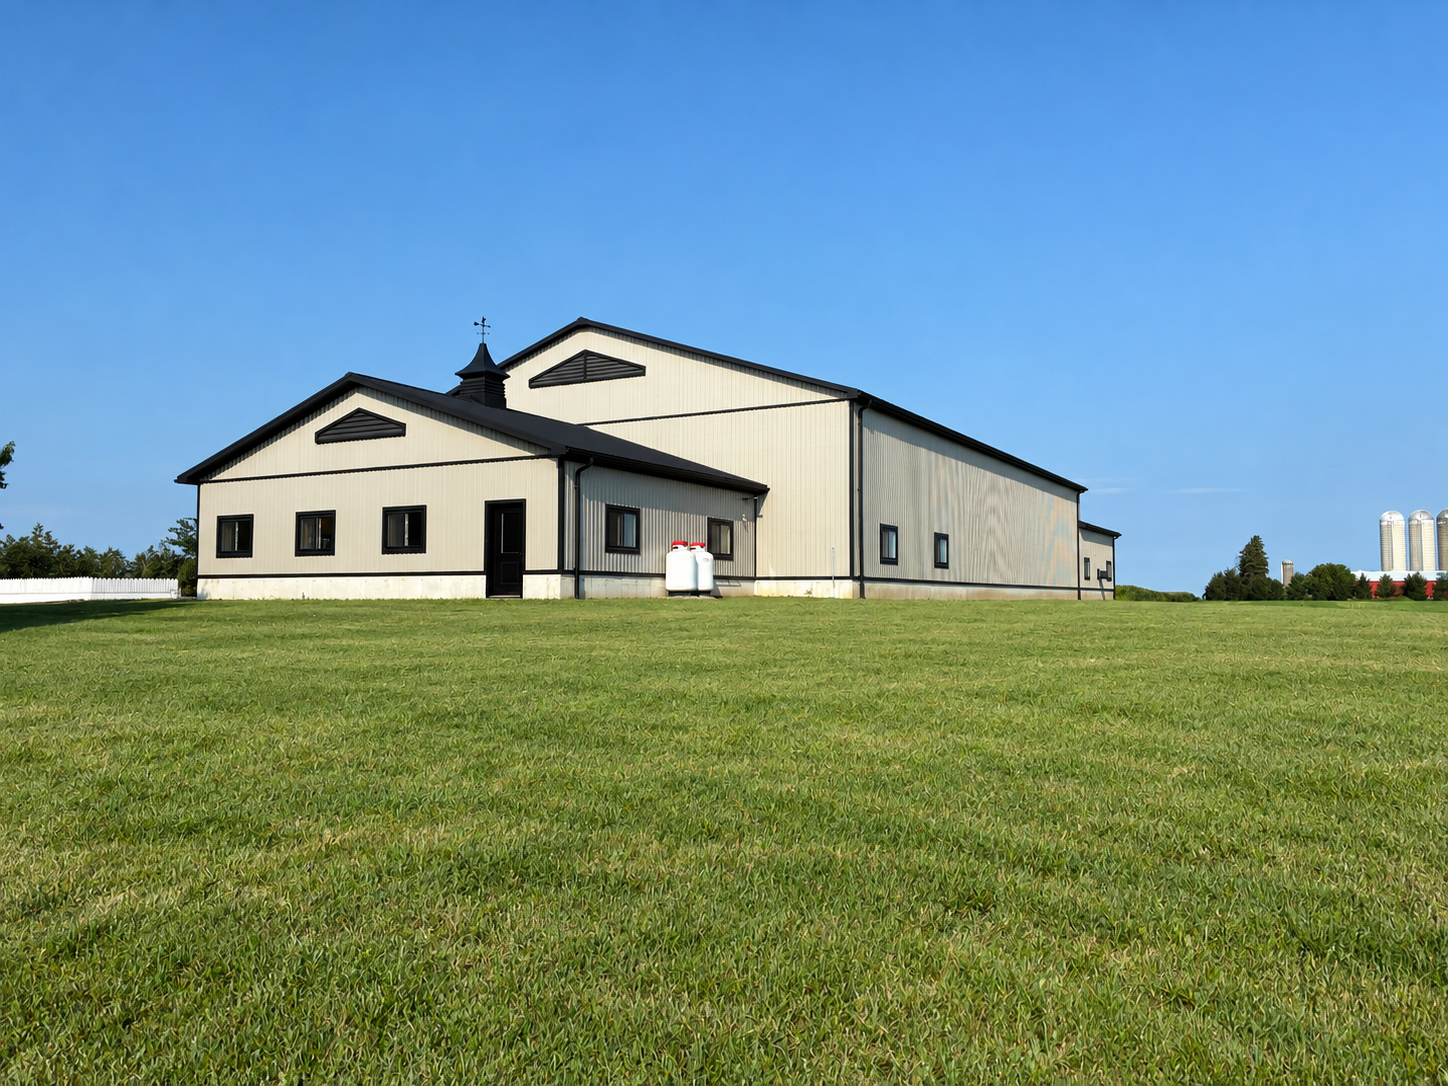
Agricultural Barn — Completed
Completed metal-clad barn set on a rural property. H.Bye Engineering provided structural drawings and site plan.
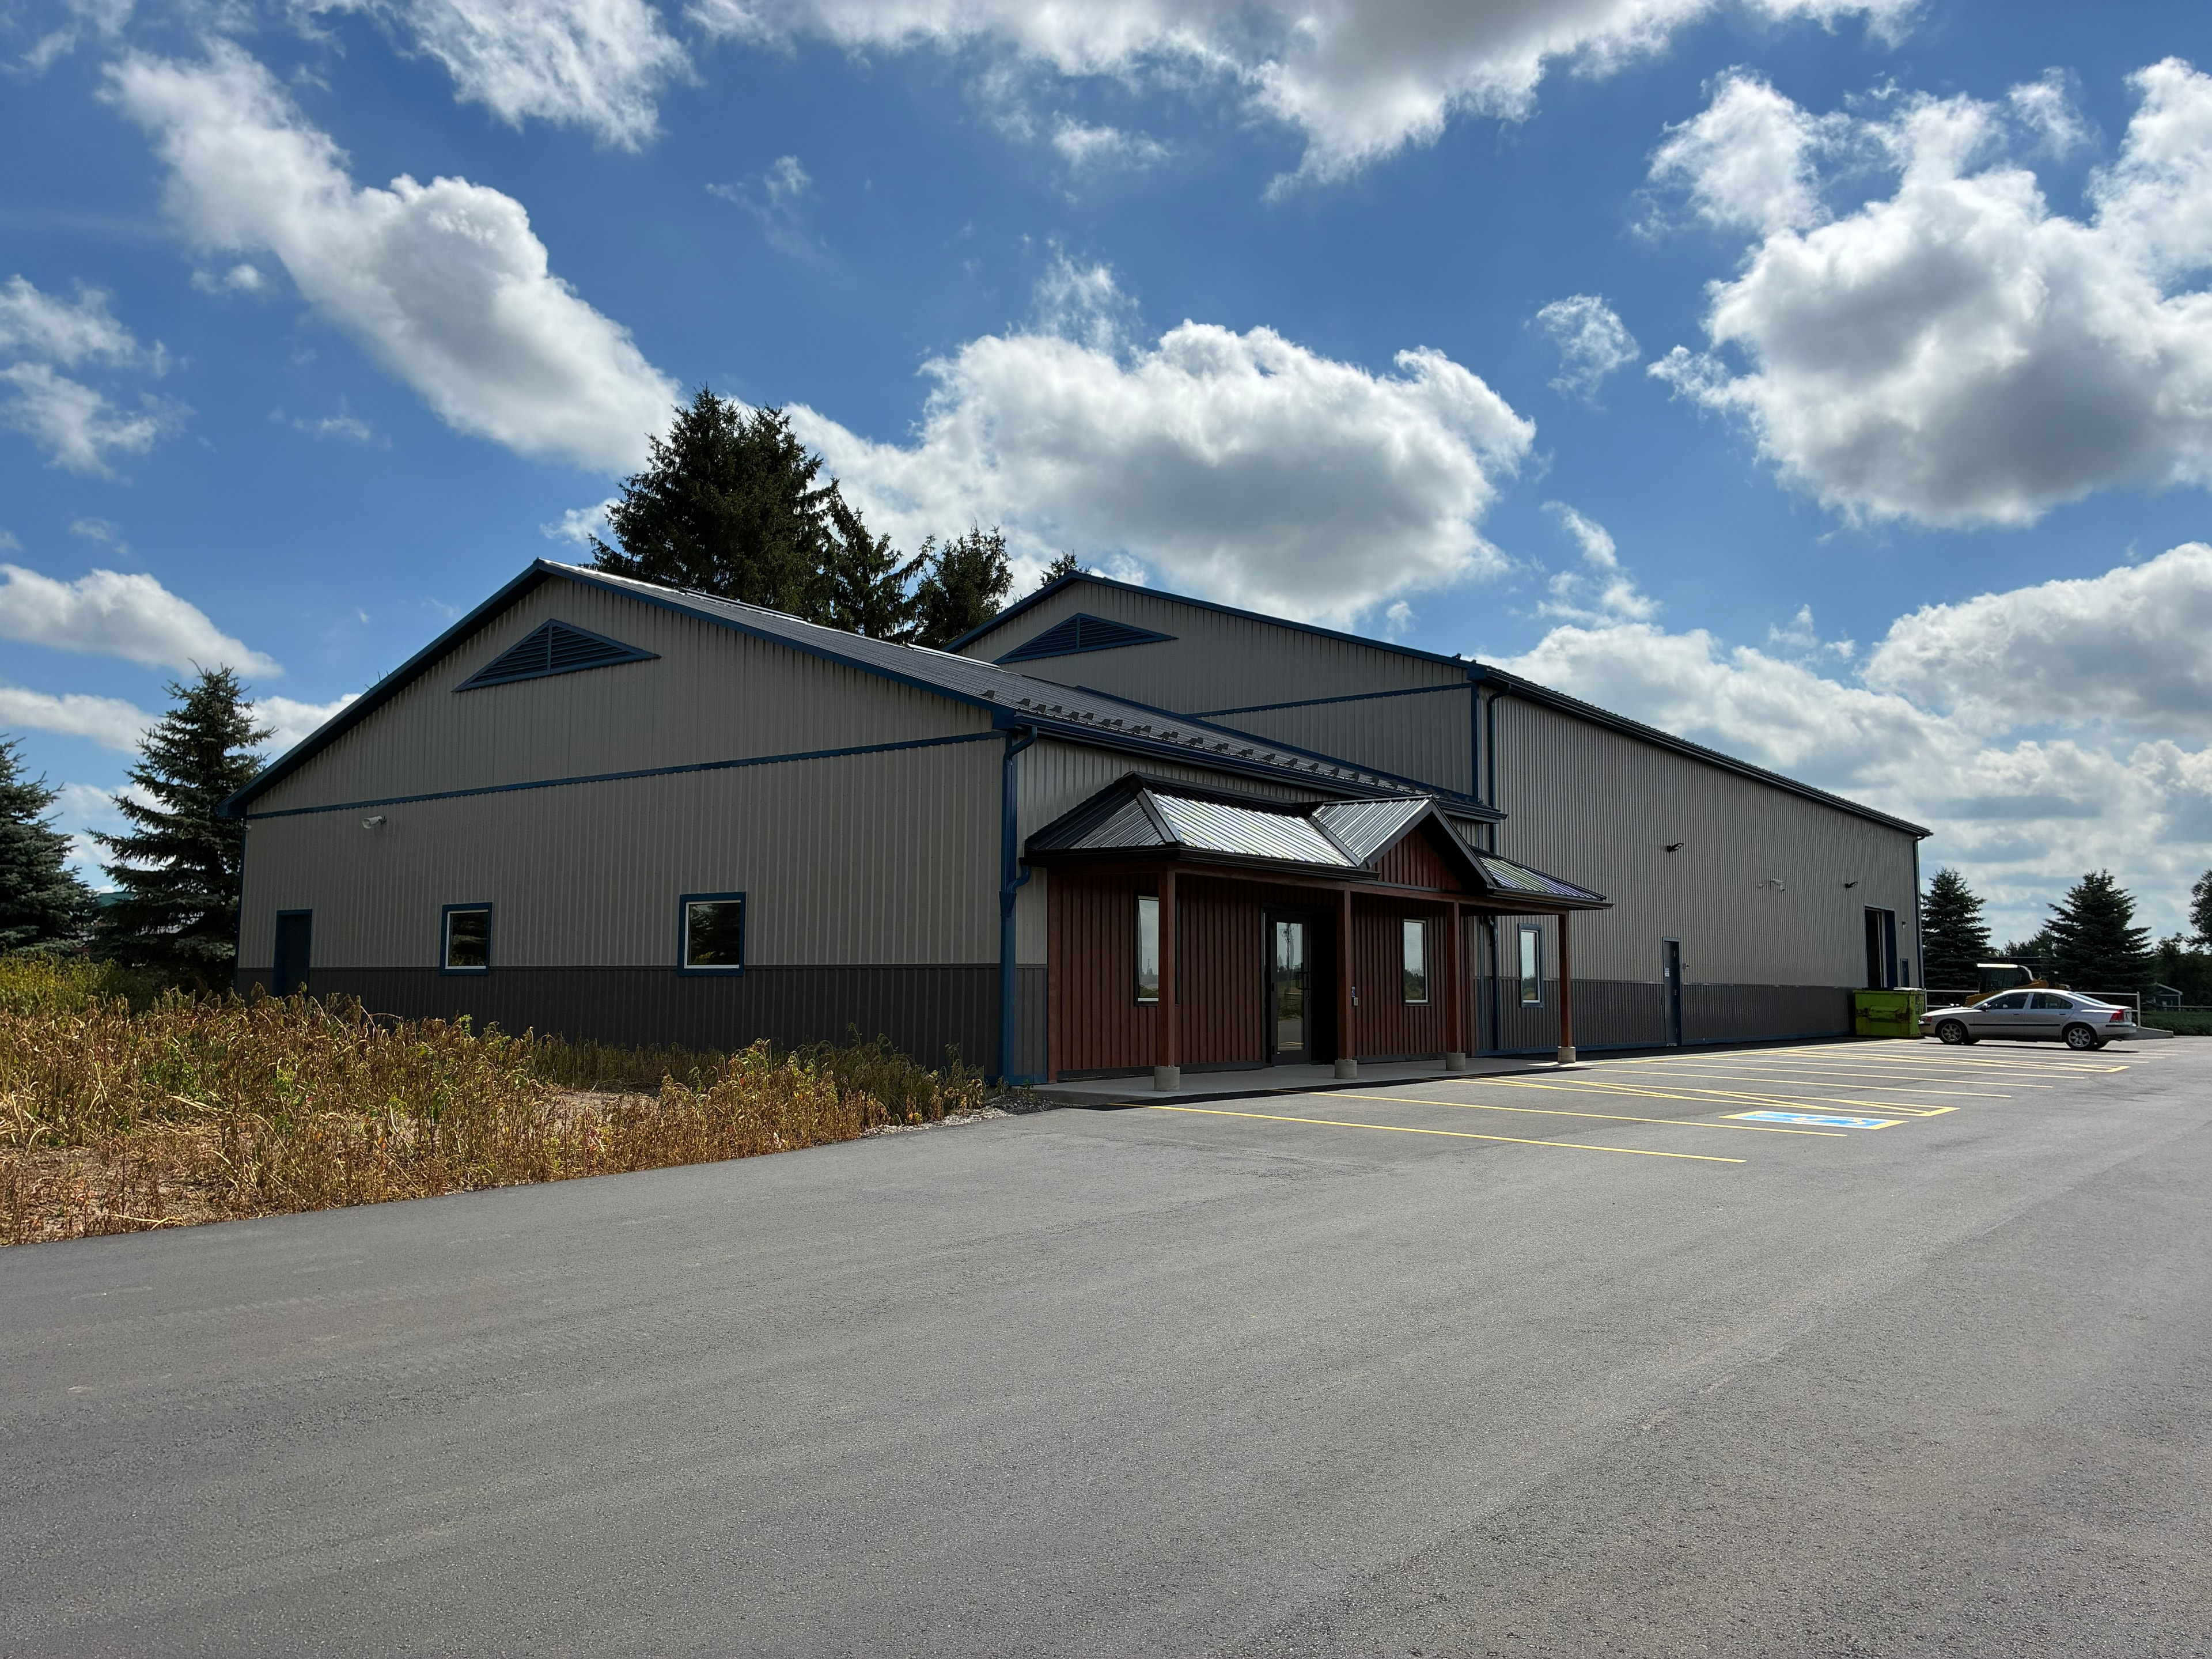
Commercial Building — Wood-Accent Entrance
Commercial industrial building featuring a distinctive wood-accented entrance canopy and full parking lot. Site plan and structural drawings by H.Bye Engineering.
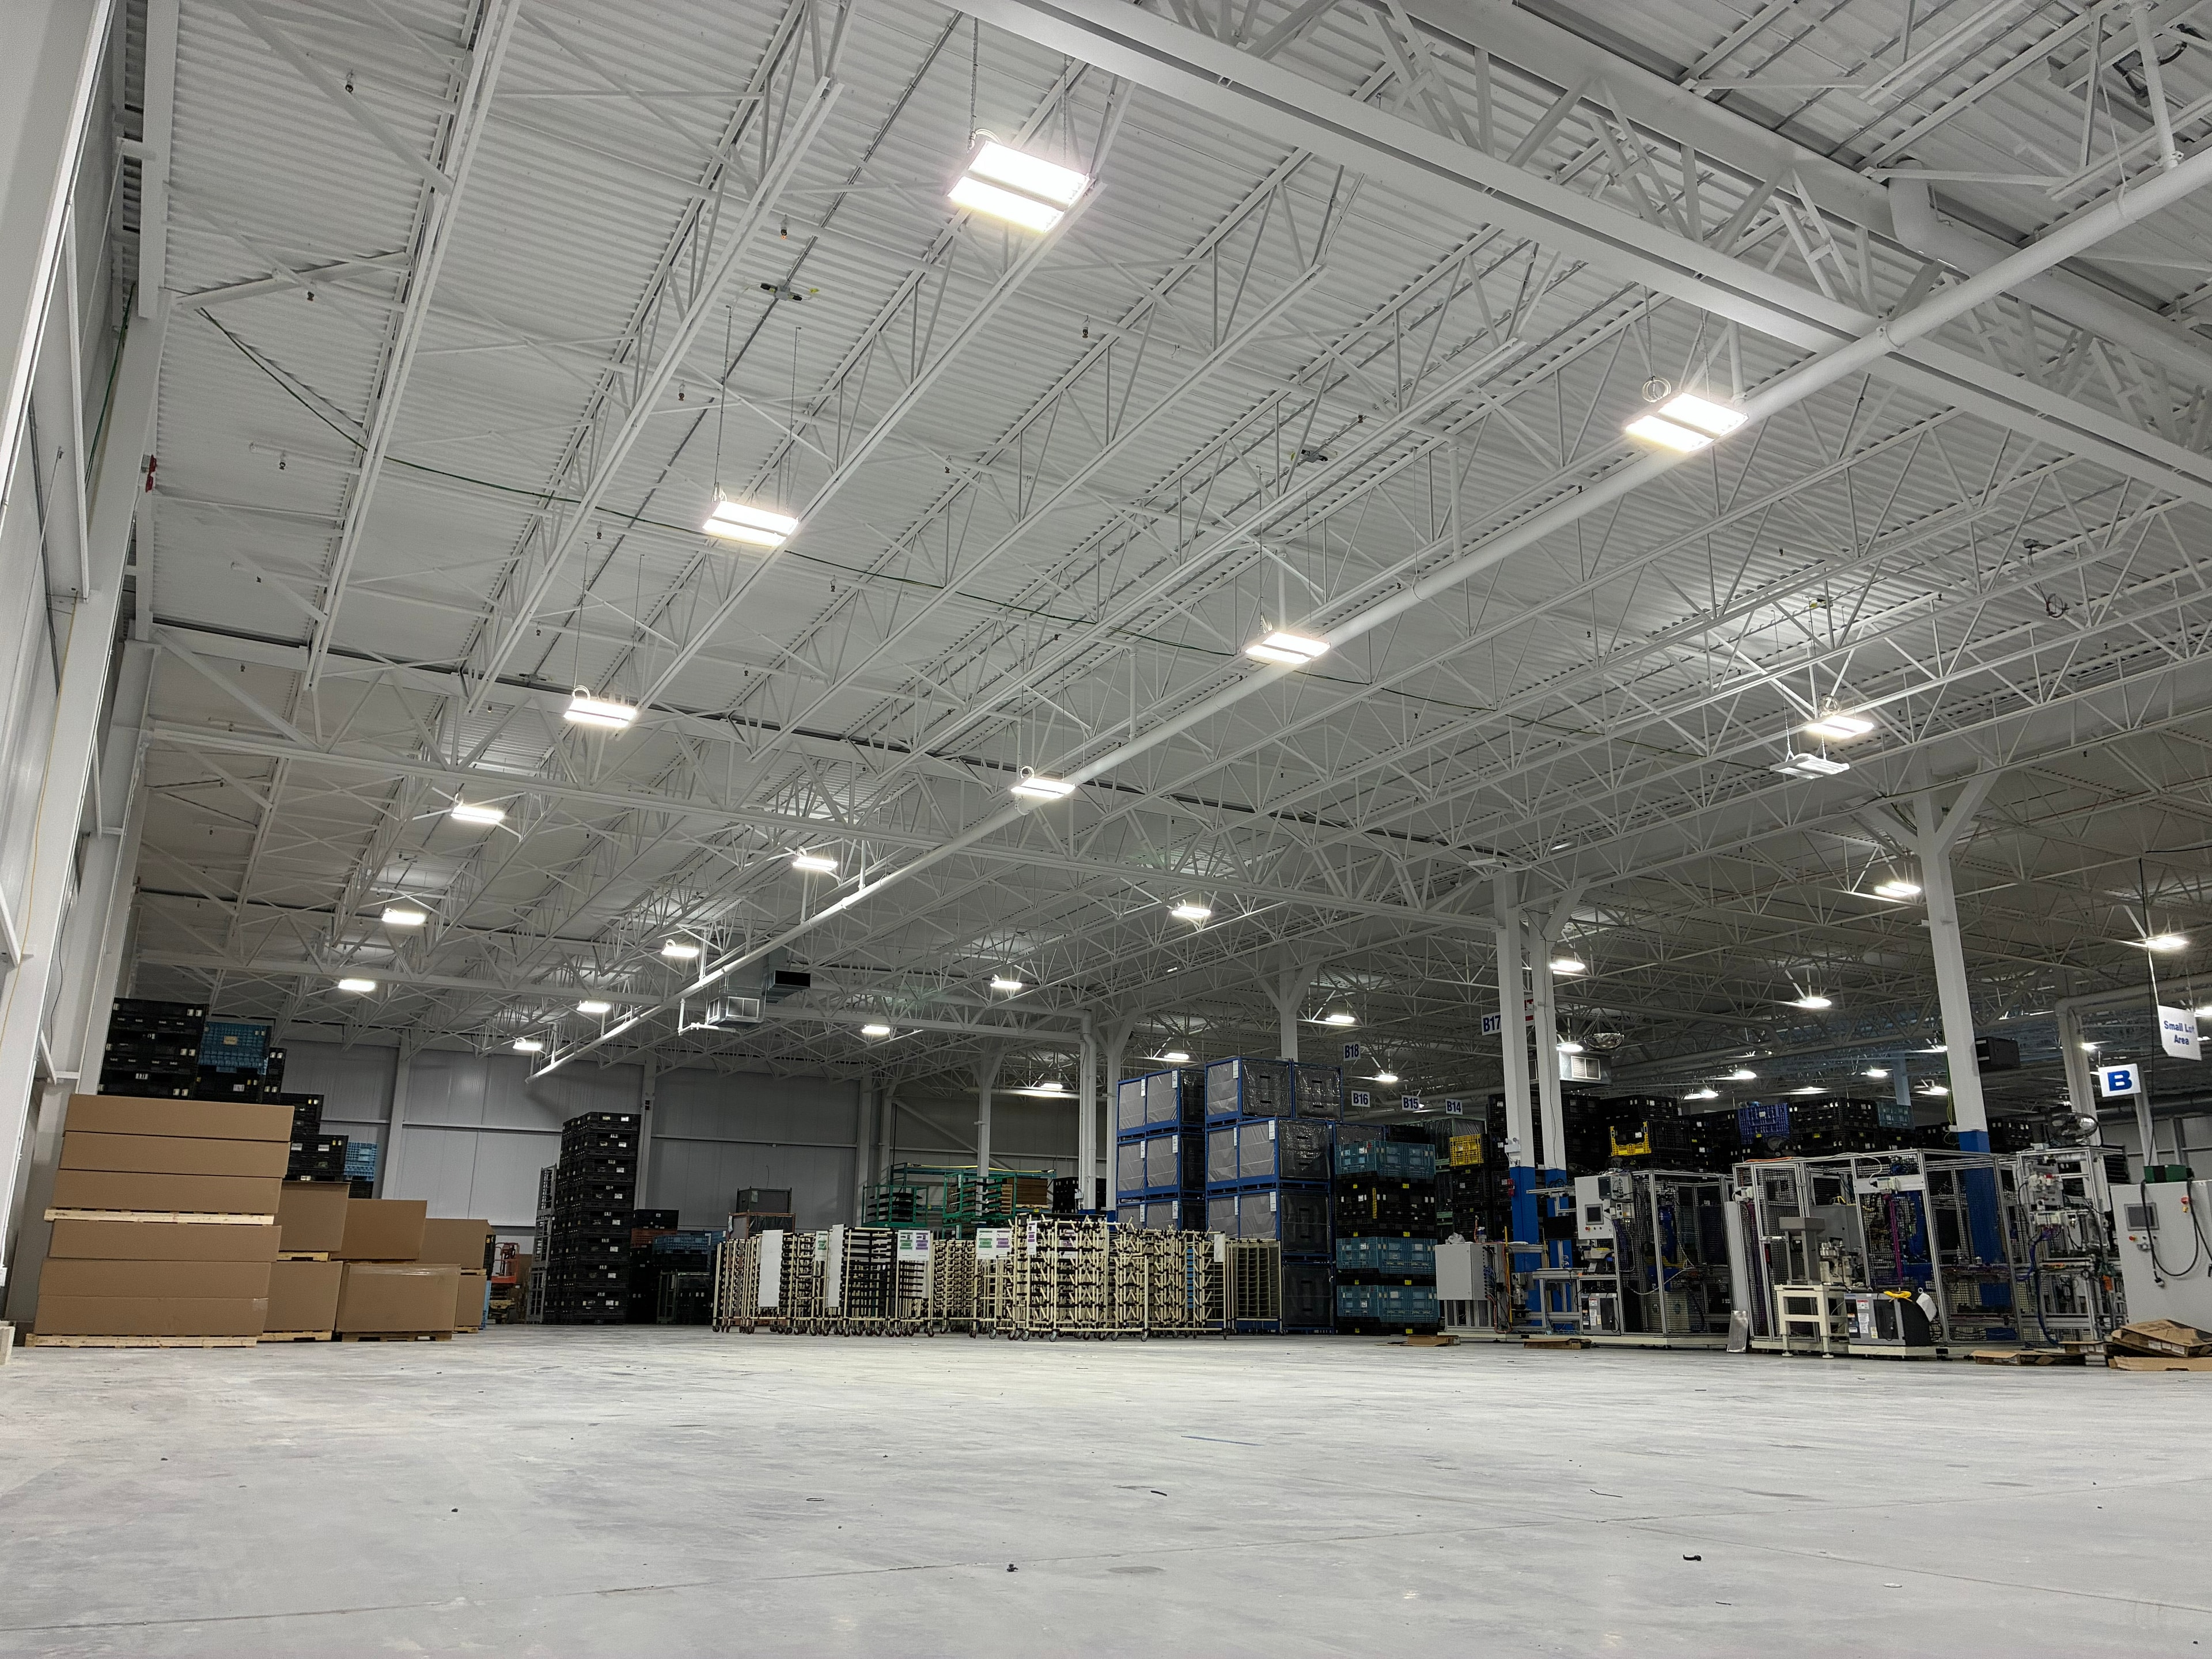
Industrial Factory Addition
Large-span industrial factory addition featuring exposed steel roof trusses, high-bay LED lighting, and a polished concrete floor. H.Bye Engineering provided structural drawings and site plan for permit submission.
Talk to an Engineering Expert
Tell us about your project and we will get back to you with a quote.