
H.Bye Engineering
Our Projects
A portfolio of structural and site engineering work — from agricultural foundations to completed commercial buildings across Ontario, Manitoba, and PEI.
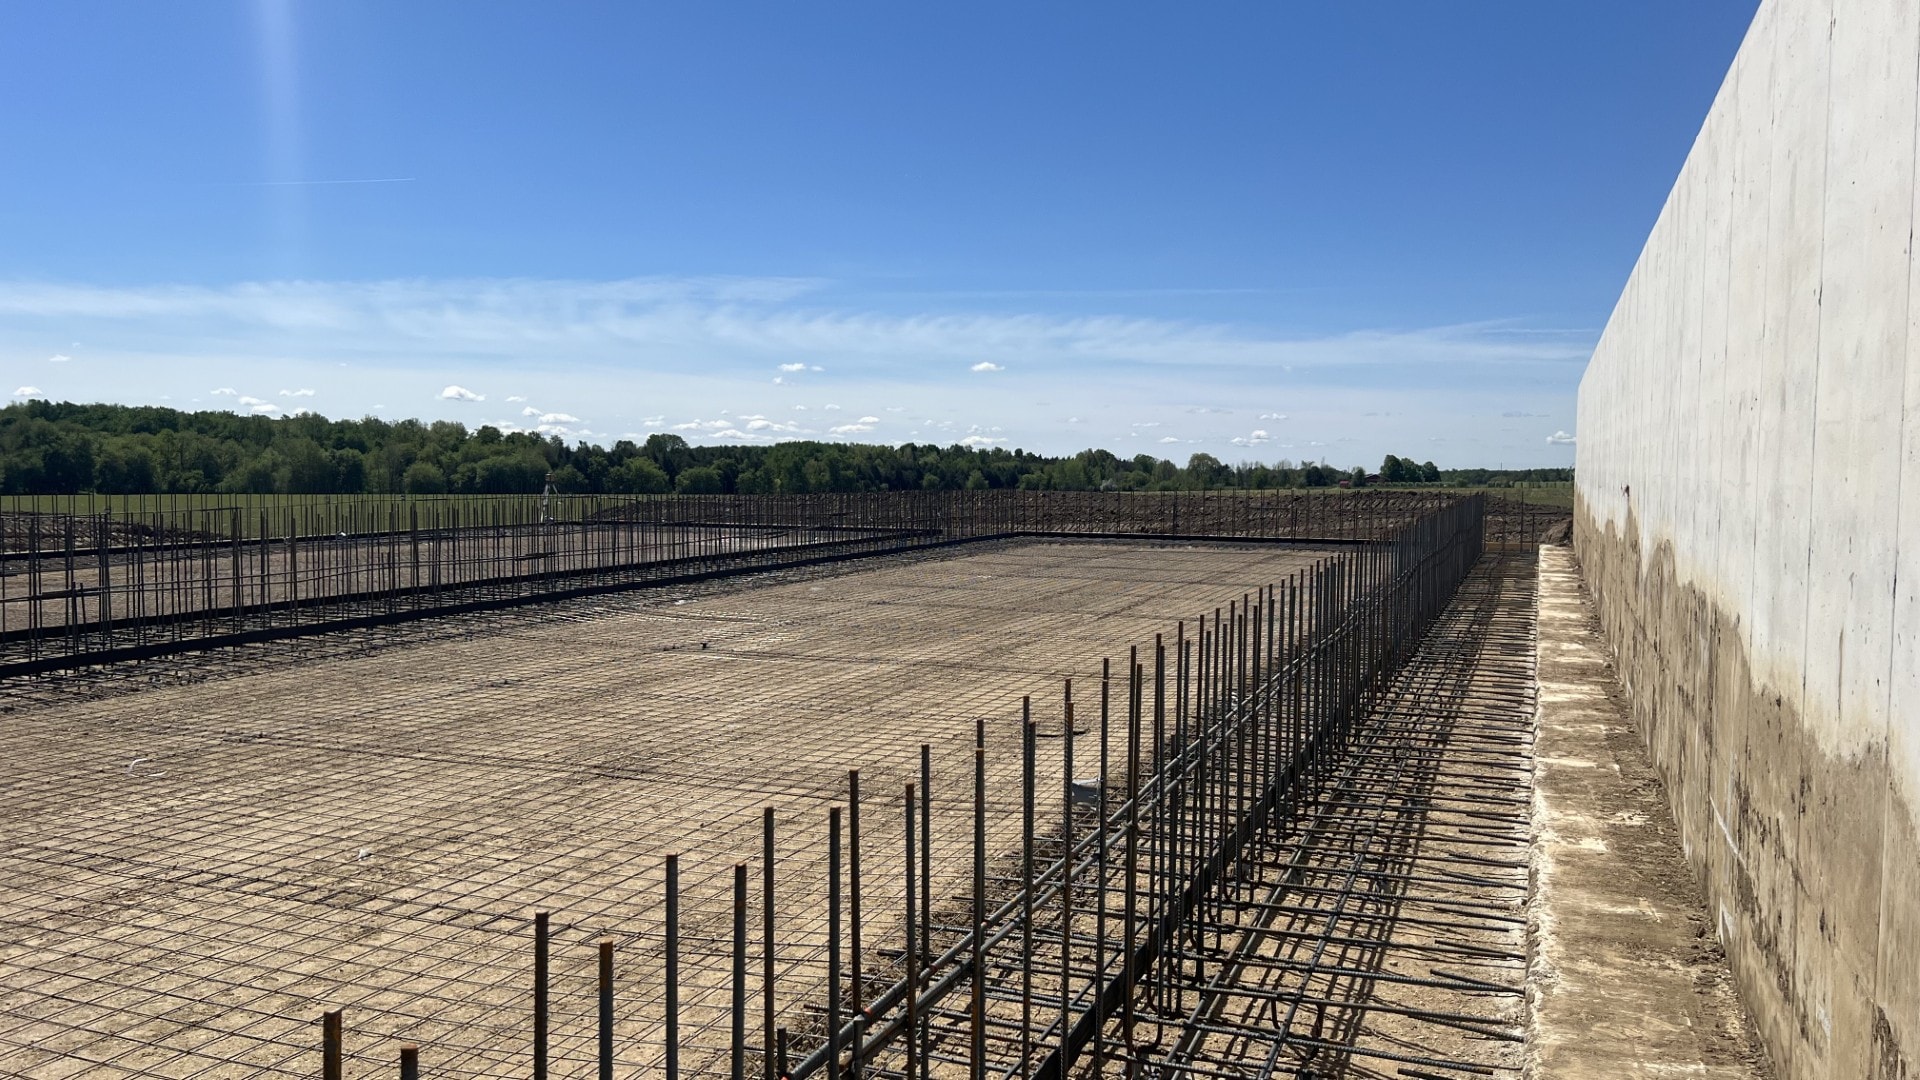
Bunker Silo — Foundation
Reinforced concrete foundation for a bunker silo, with full rebar grid laid out prior to pour. H.Bye Engineering provided the structural drawings and site plan for permit submission.
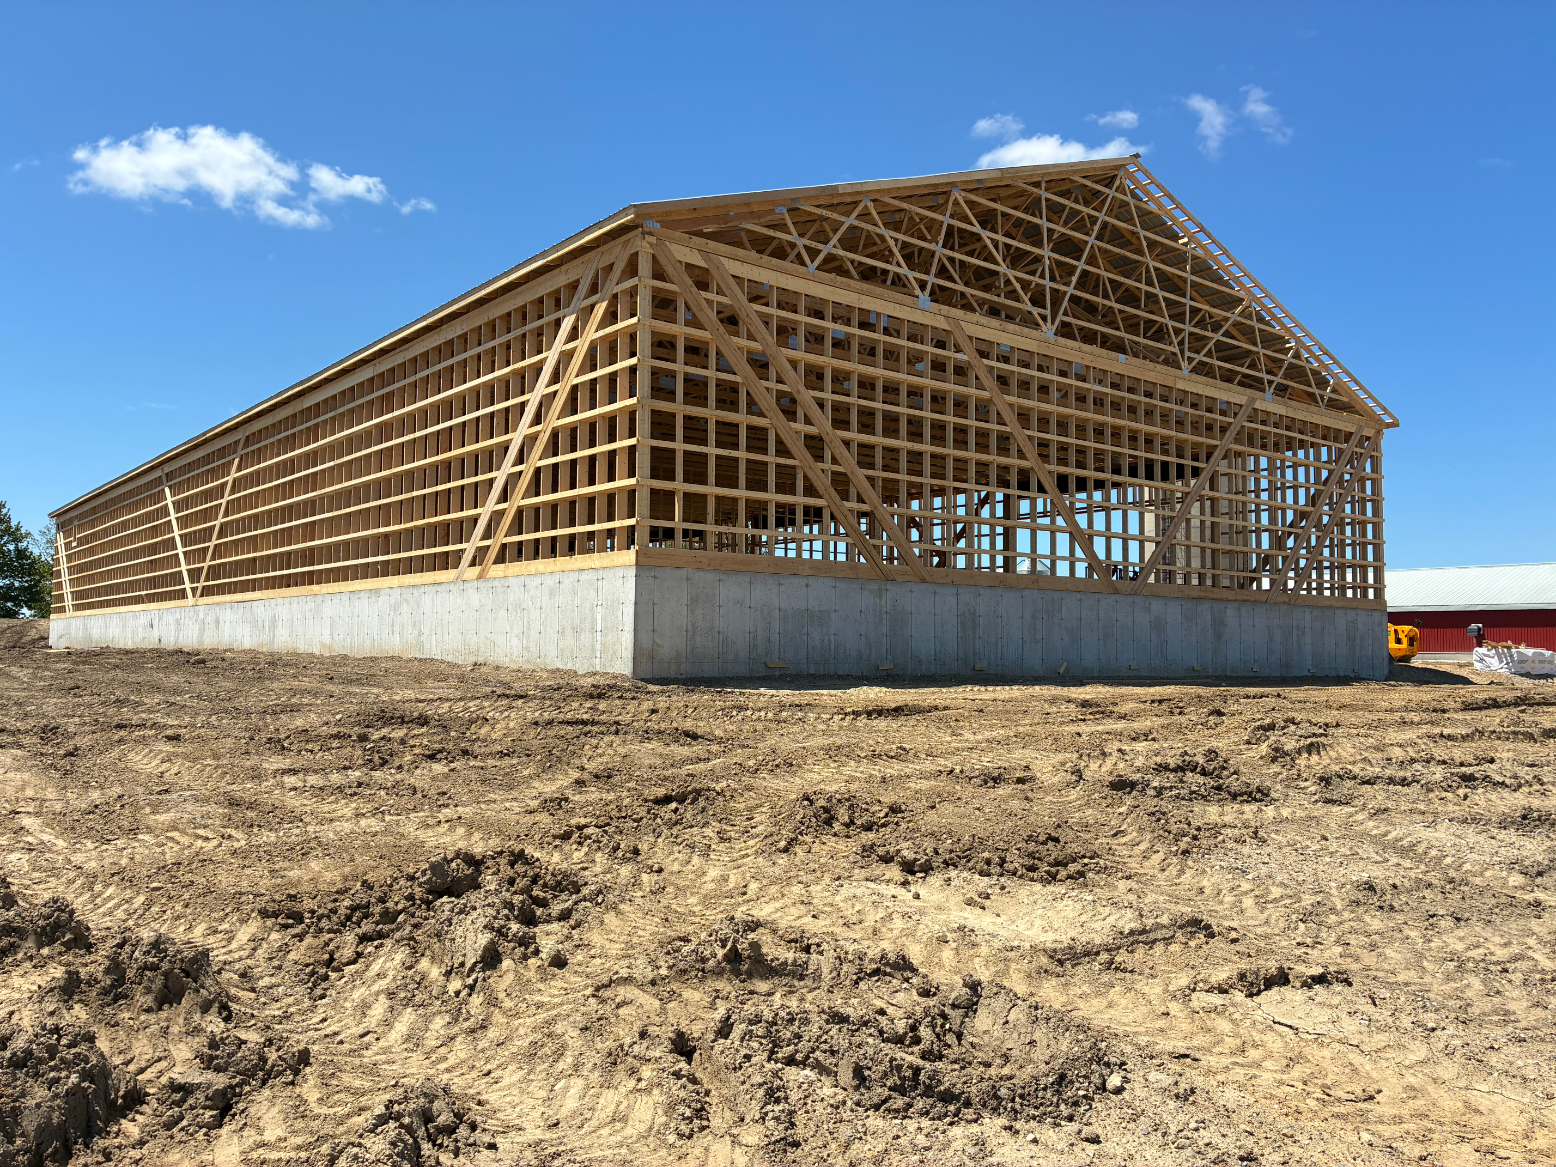
Agricultural Barn — Wood Frame
Wood-frame barn construction with structural framing underway. H.Bye Engineering produced the full drawing set for permit submission and construction.
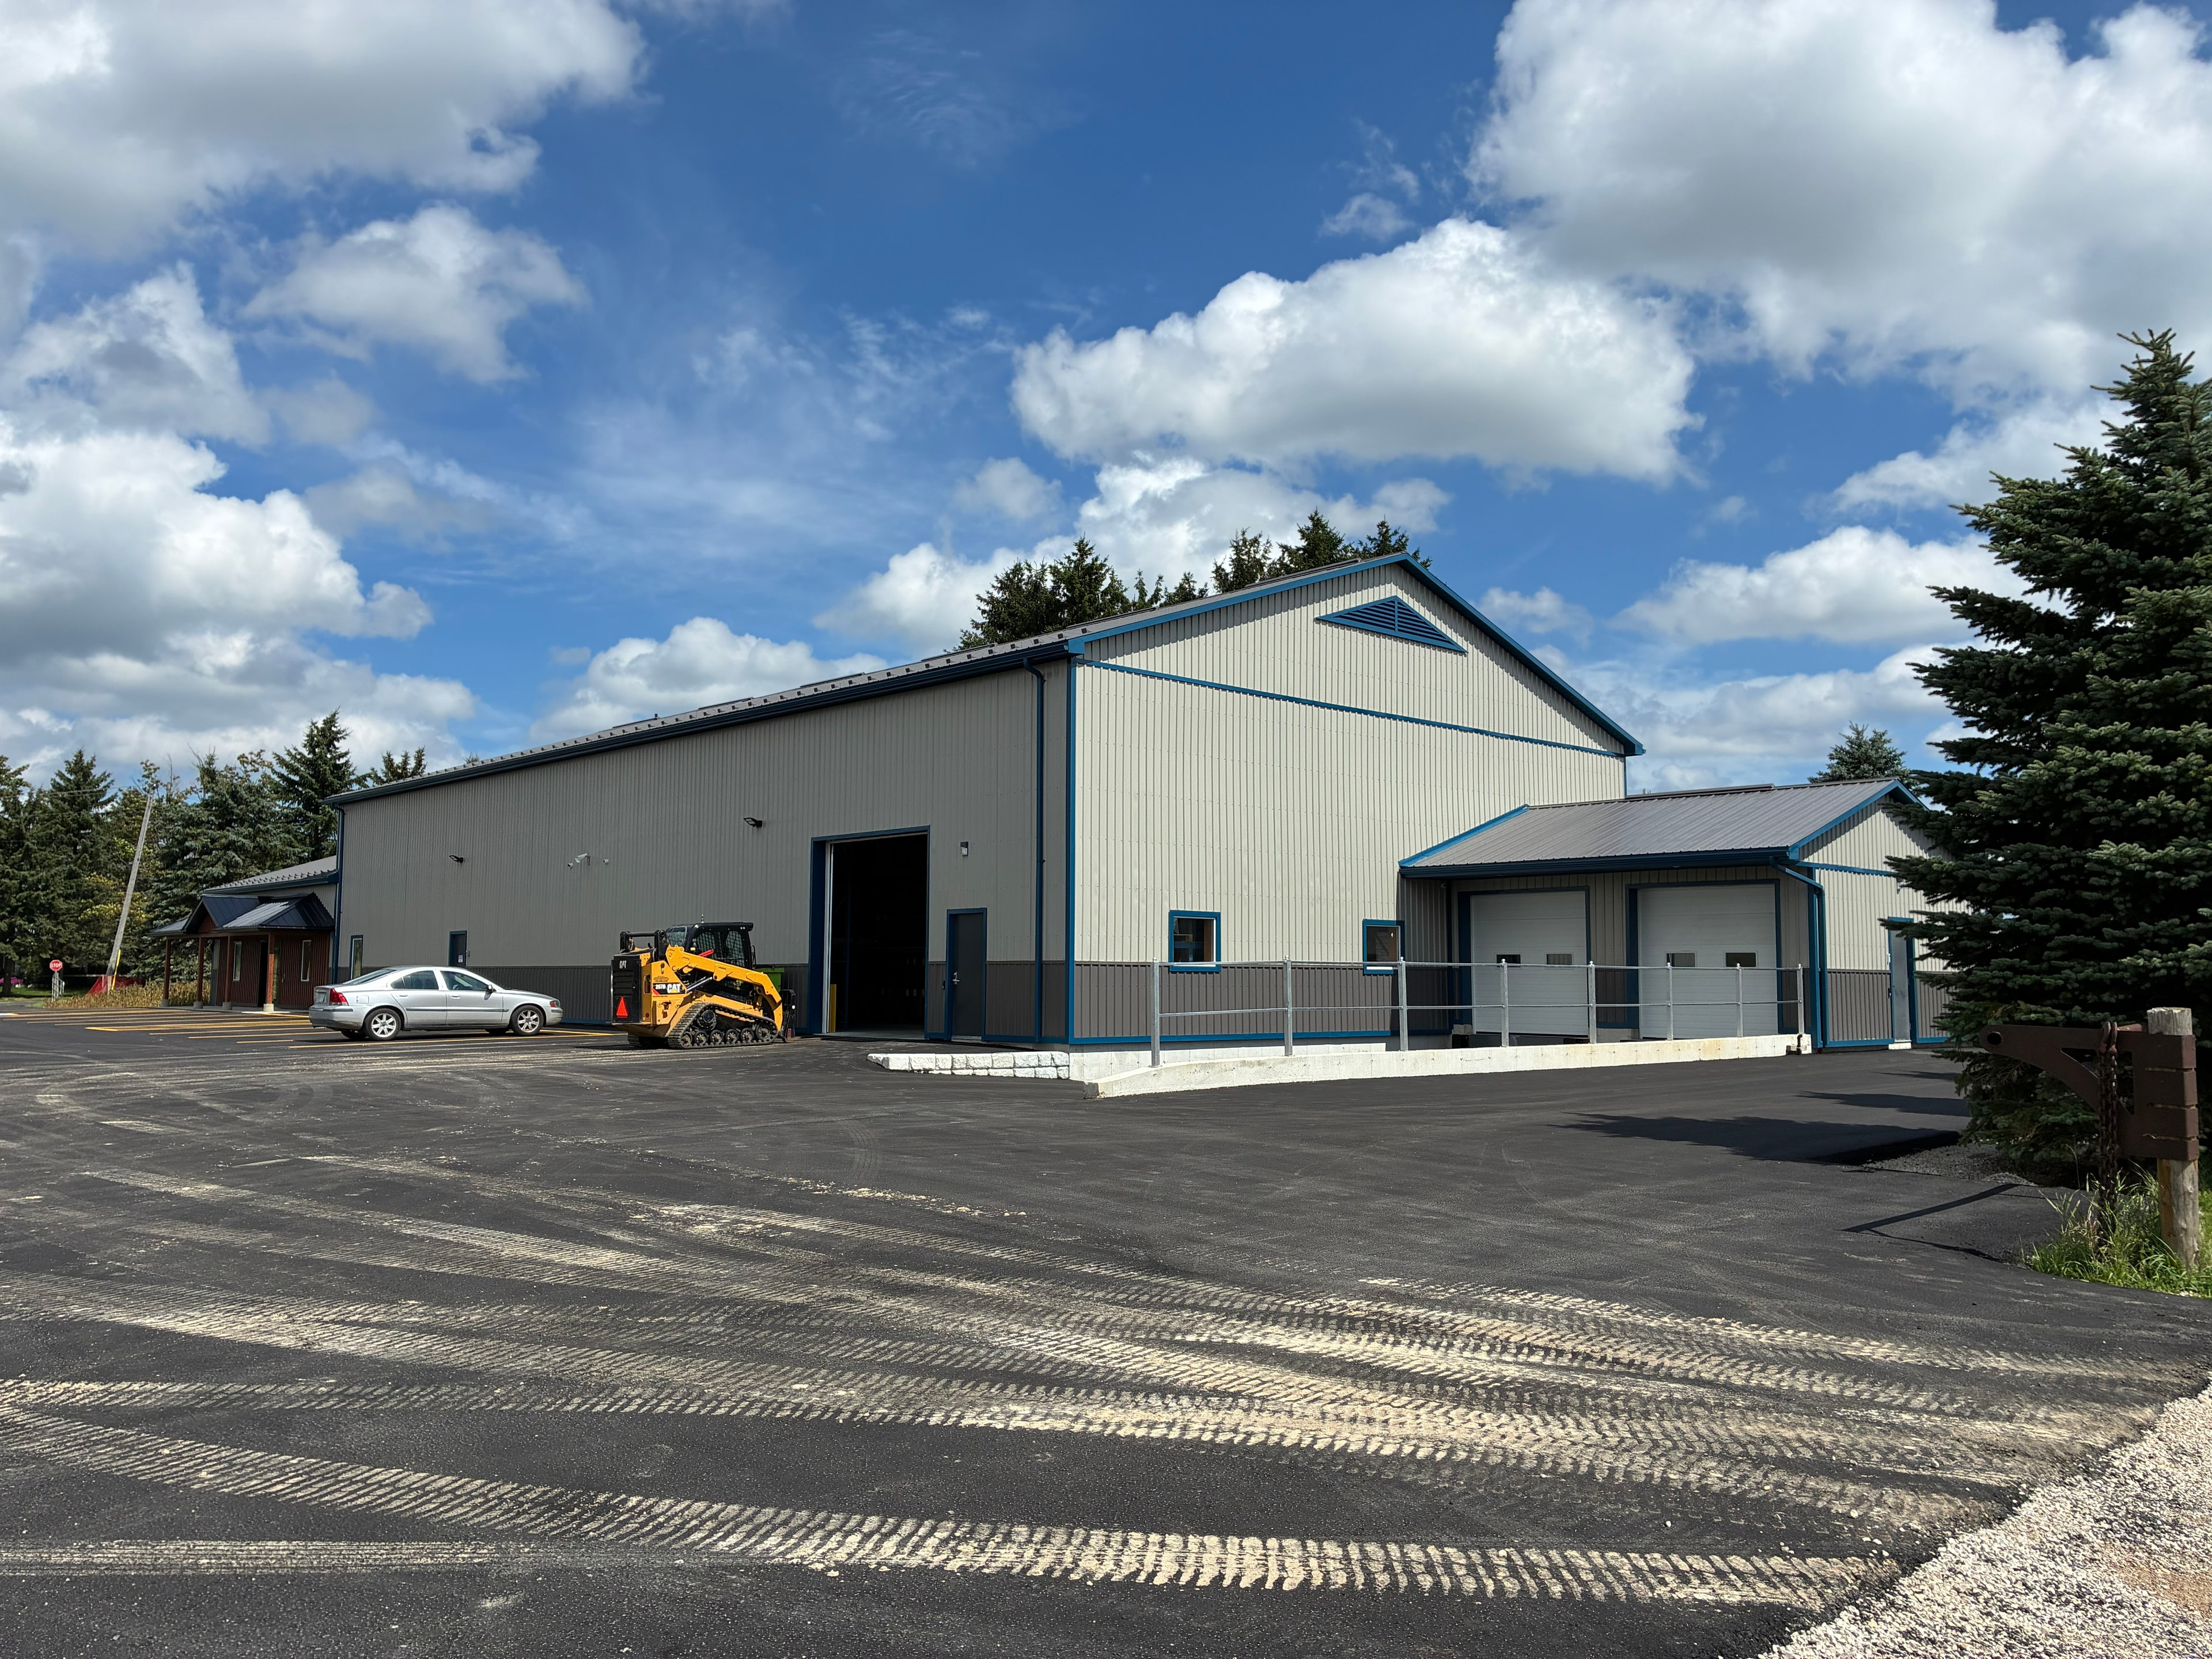
Industrial Commercial Building
Industrial/commercial facility with metal siding and blue trim accents. H.Bye Engineering provided structural and site plan drawings for this multi-use building.
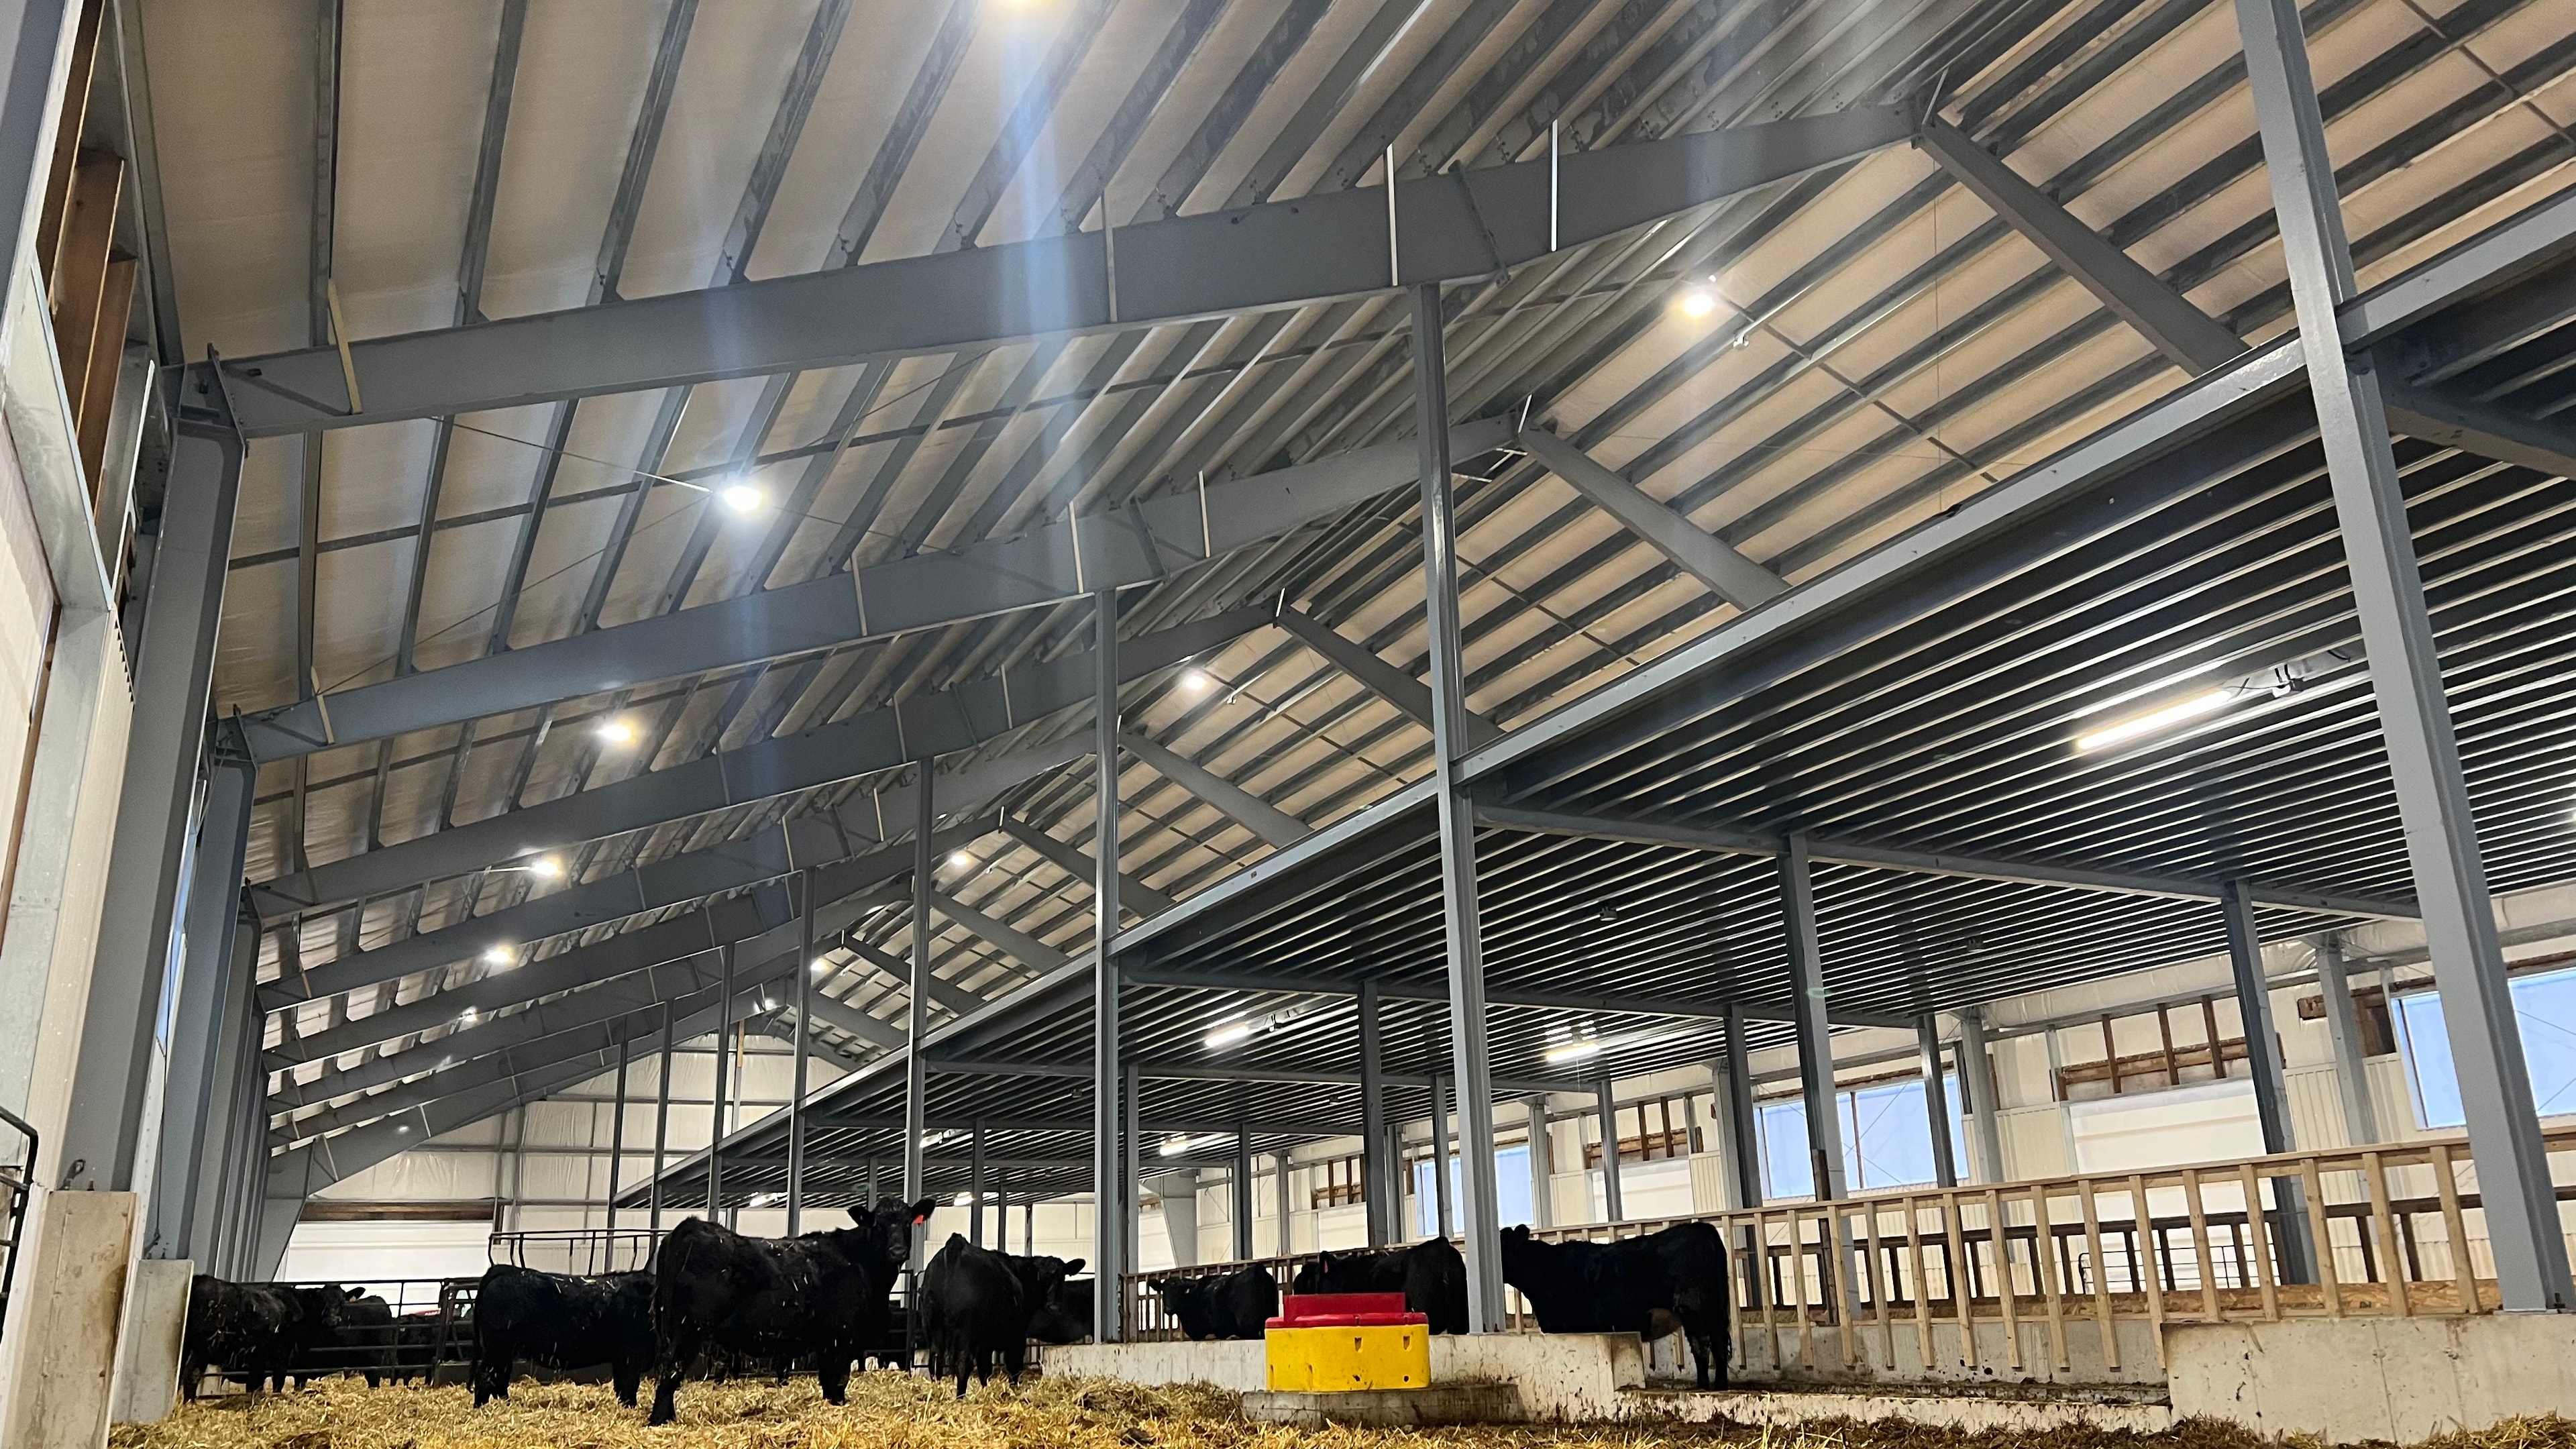
Cattle Barn — Steel Frame Interior
Large-span steel-framed cattle barn with LED high-bay lighting and open-concept livestock housing. Structural drawings and foundation design by H.Bye Engineering.
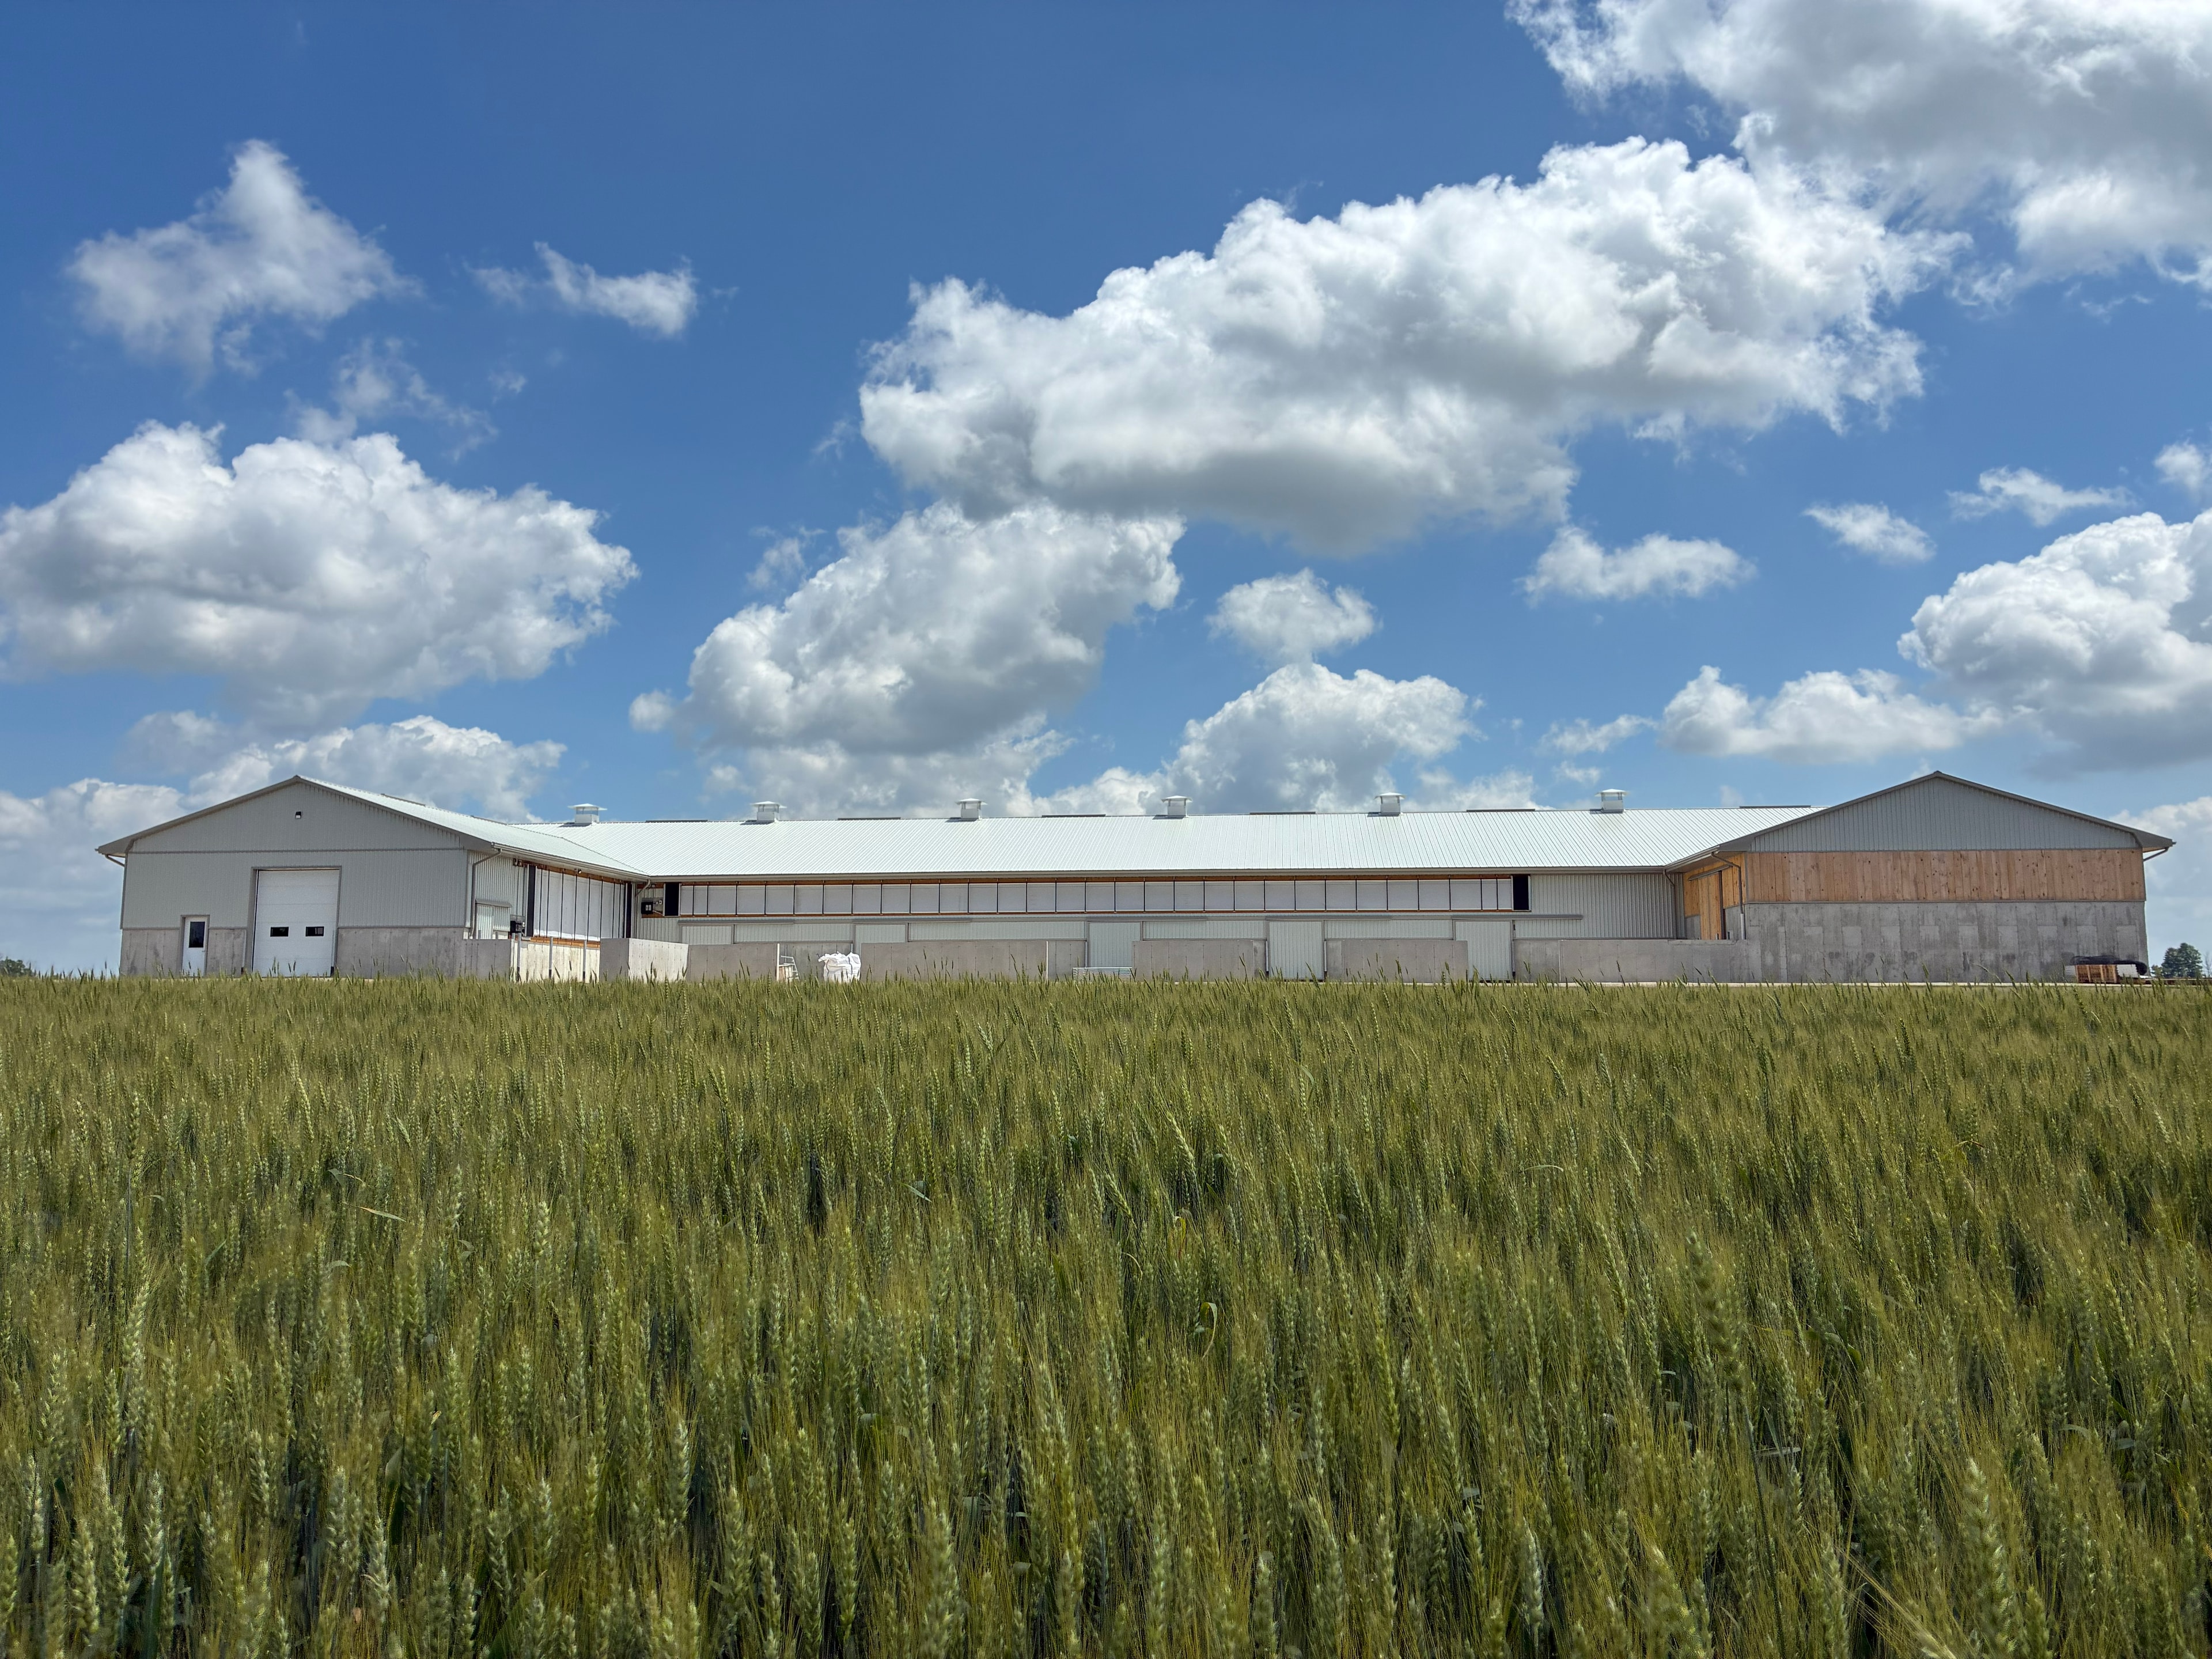
Agricultural Barn — Completed
Large agricultural barn, fully clad and operational. H.Bye Engineering provided the complete structural and site plan drawing package.
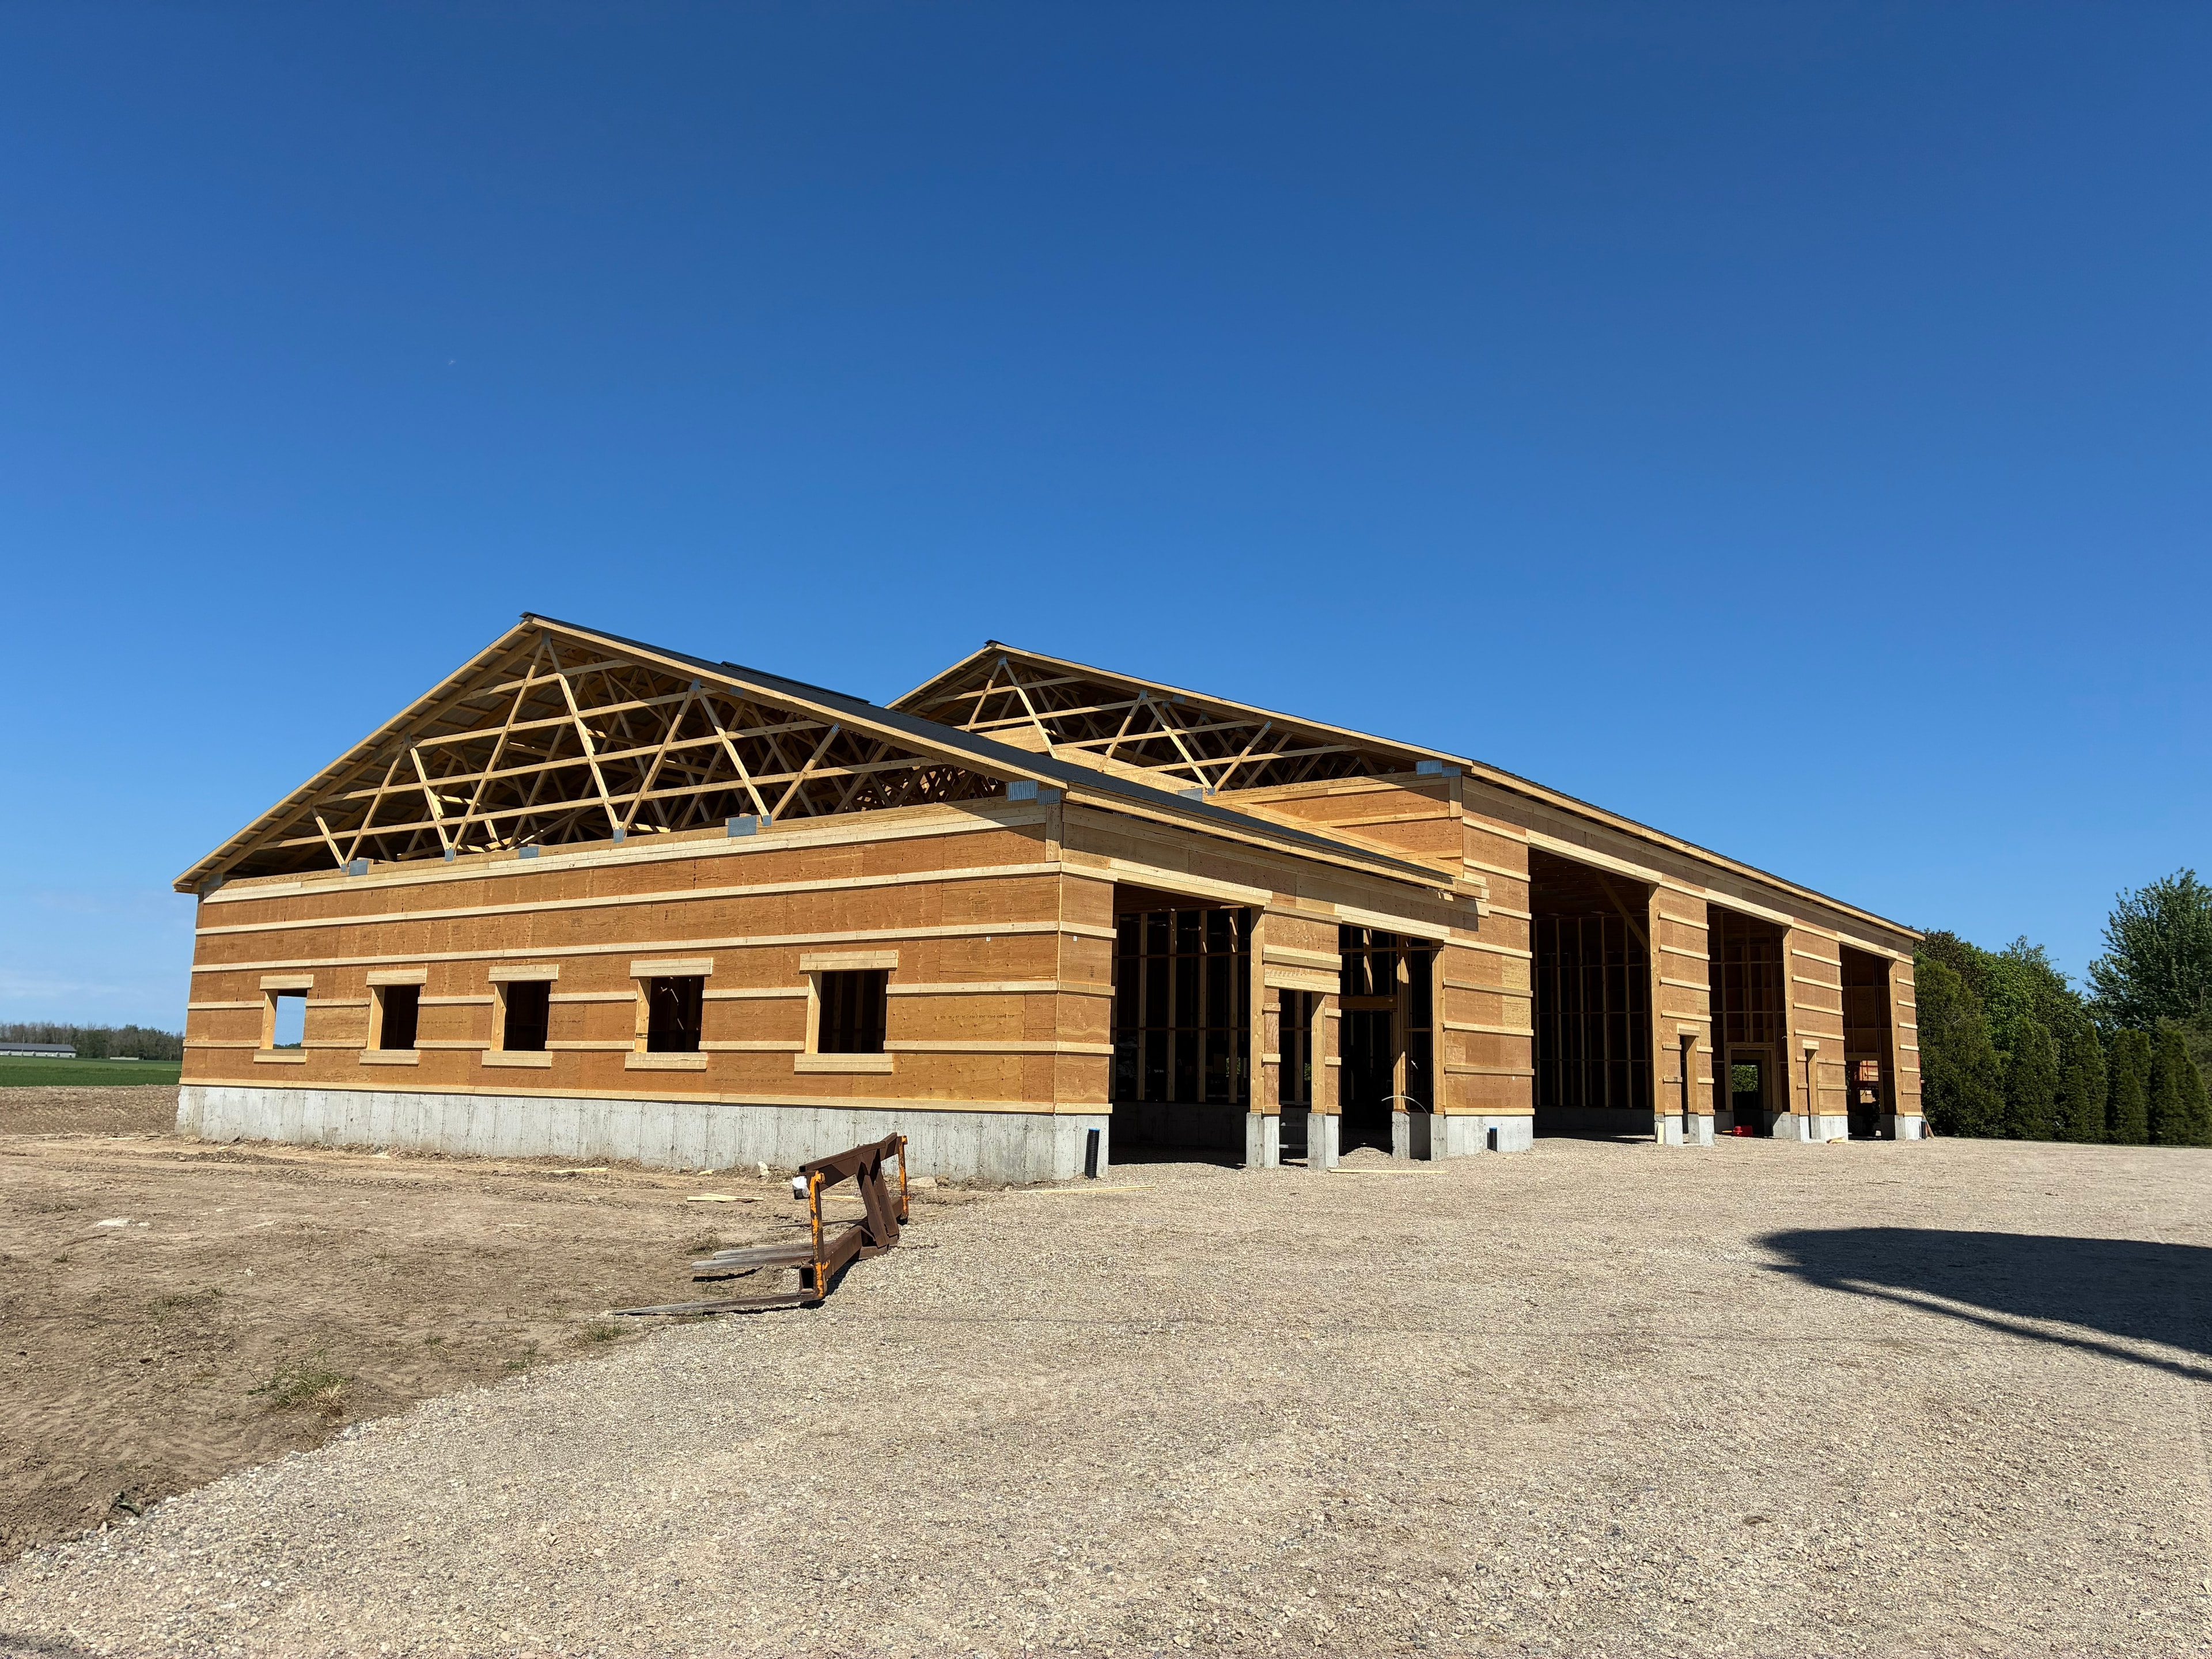
Shop — Wood Frame Construction
Multi-bay shop under construction showing exposed wood-frame trusses and wall framing. Full structural drawing set produced by H.Bye Engineering.
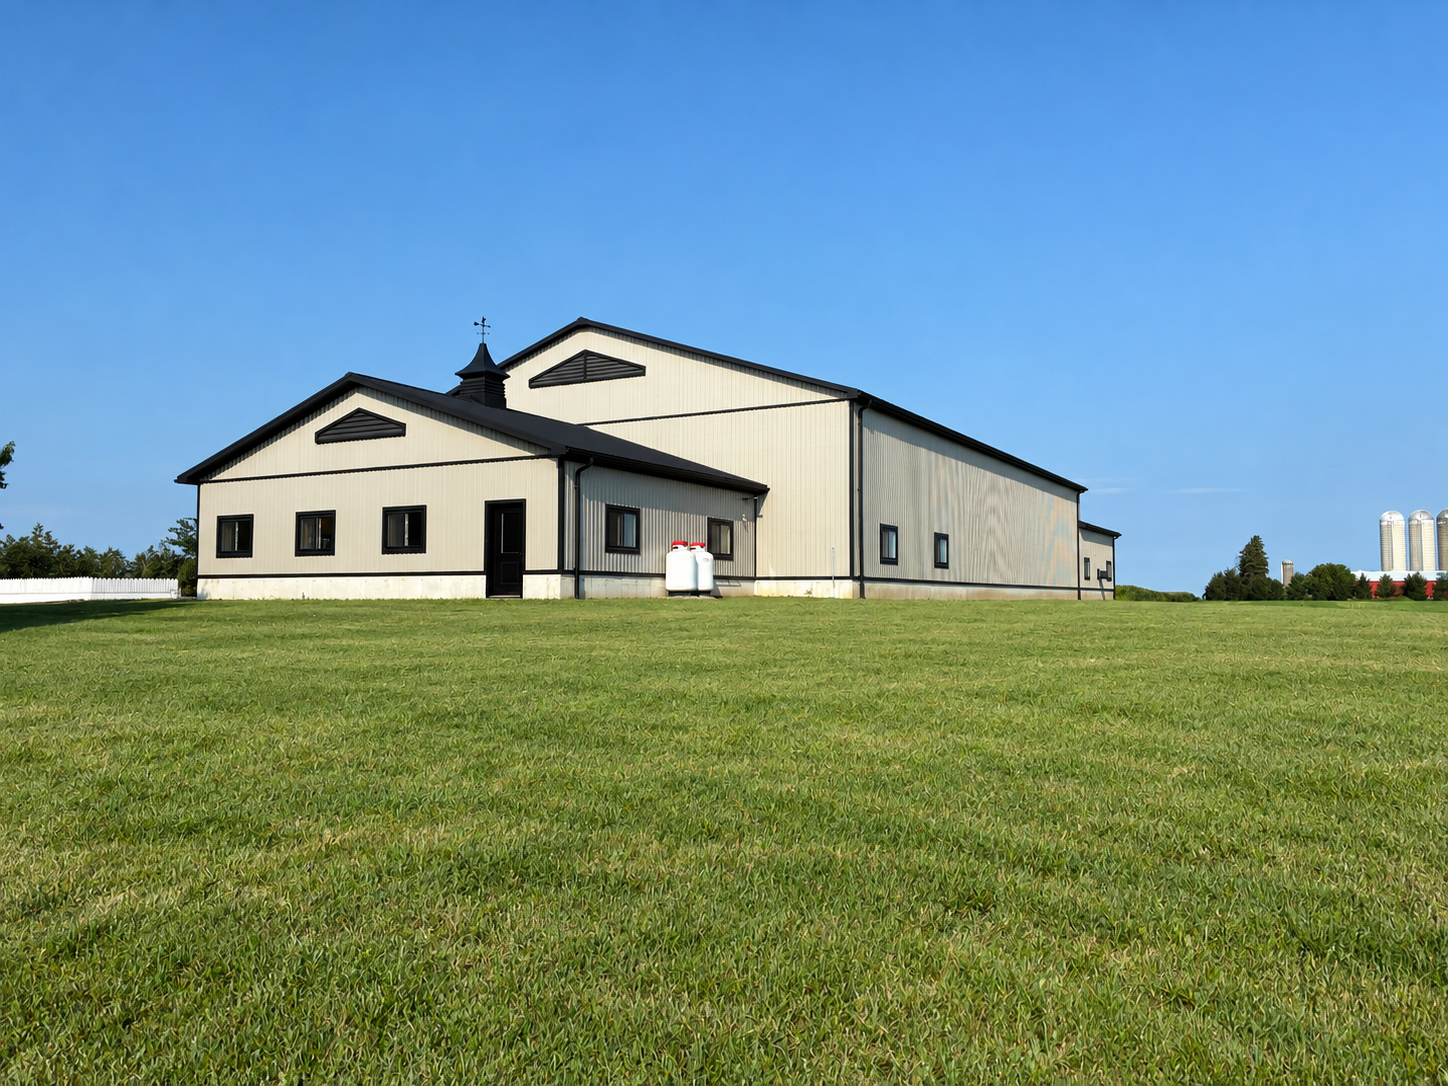
Agricultural Barn — Completed
Completed metal-clad barn set on a rural property. H.Bye Engineering provided structural drawings and site plan.
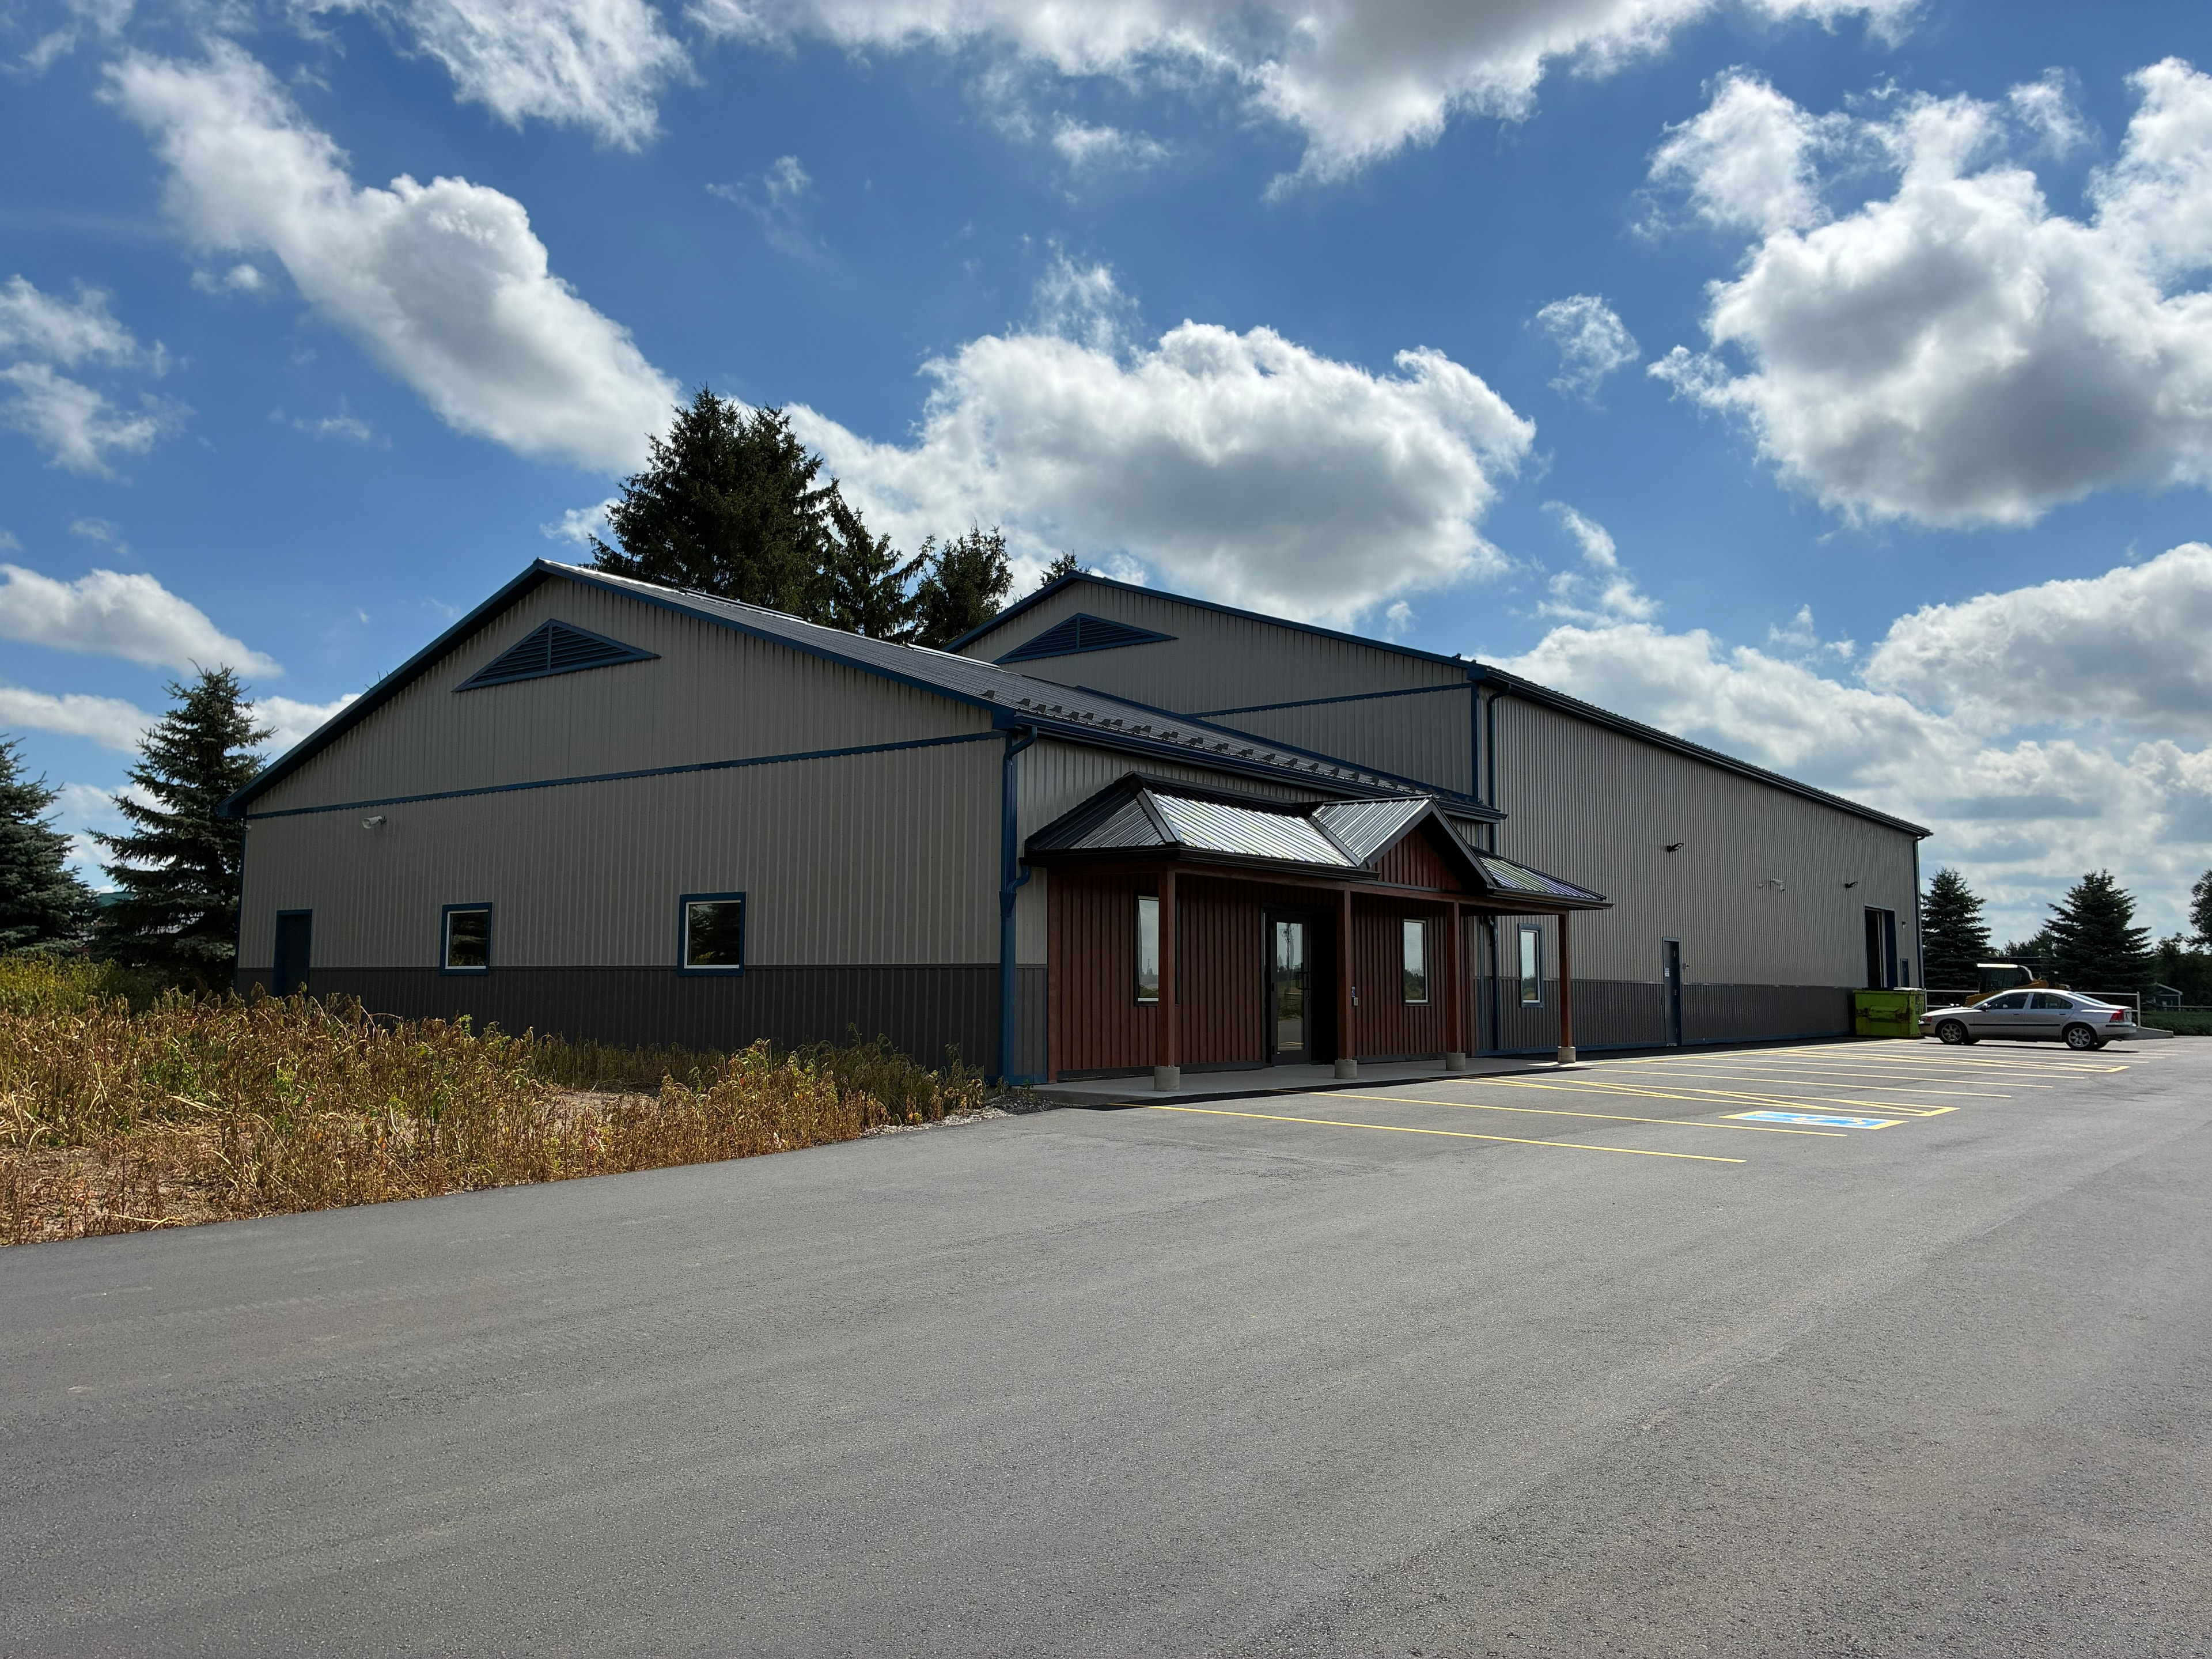
Commercial Building — Wood-Accent Entrance
Commercial industrial building featuring a distinctive wood-accented entrance canopy and full parking lot. Site plan and structural drawings by H.Bye Engineering.
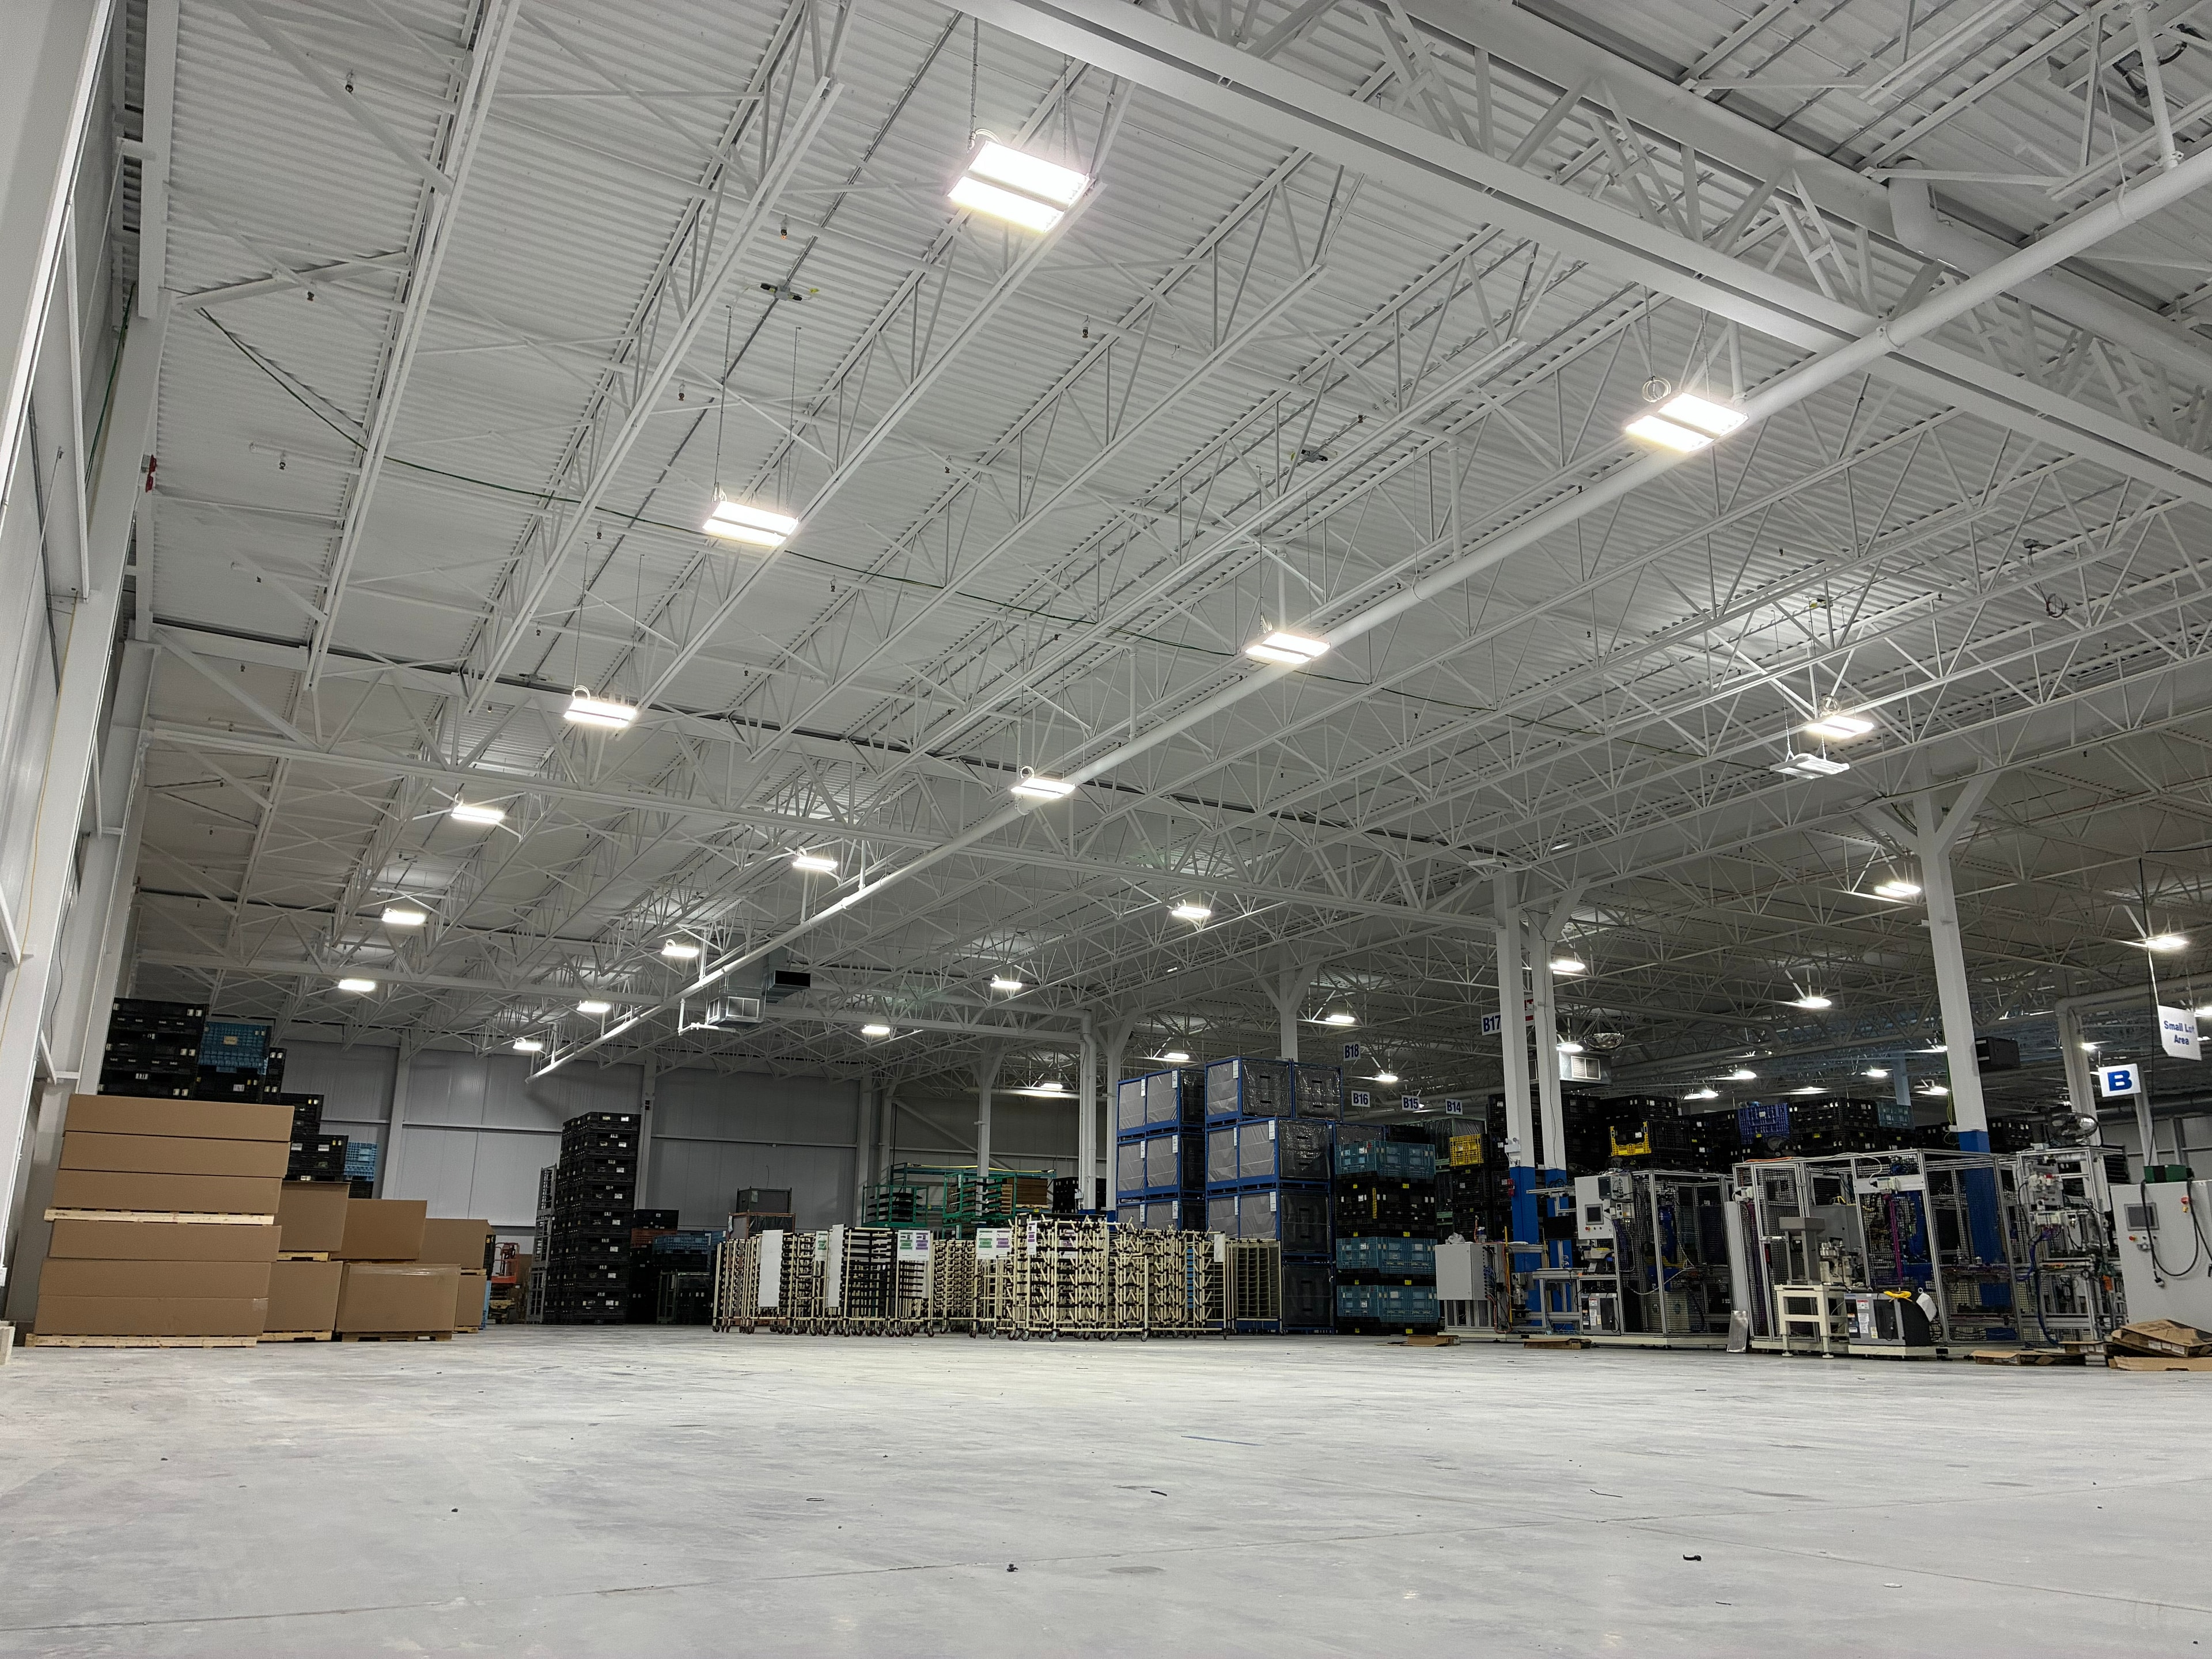
Industrial Factory Addition
Large-span industrial factory addition featuring exposed steel roof trusses, high-bay LED lighting, and a polished concrete floor. H.Bye Engineering provided structural drawings and site plan for permit submission.
Ready to Start Your Project?
Contact H.Bye Engineering for a quote on site plans, structural drawings, and more.
Talk to an Expert